
Price Reduction


Address
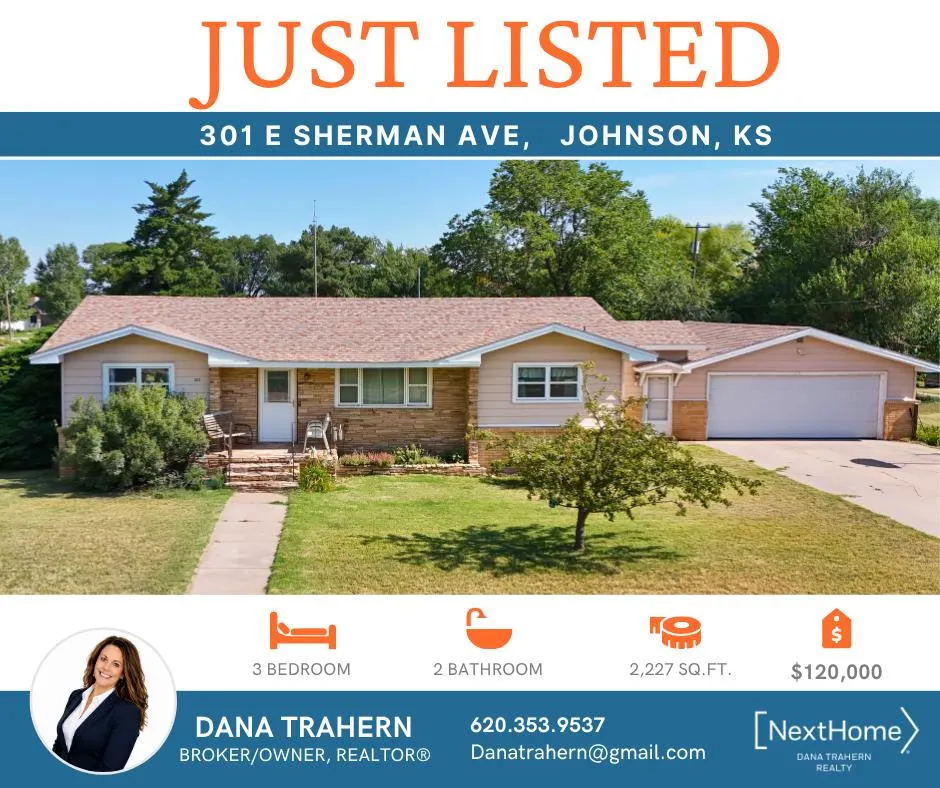
301 East Sherman Avenue, Johnson, KS
Price
$ 108,000
Property Attributes
- MLS#14683
- TypeSingle Family
- Listing Status Active
- CountySTANTON
- CityJohnson
- AreaOut of Town
- Zip67855
- StyleSingle Family/Lot
- Year Built1960
- Taxes$ 4117
- Price$ 108,000
- Bedrooms3
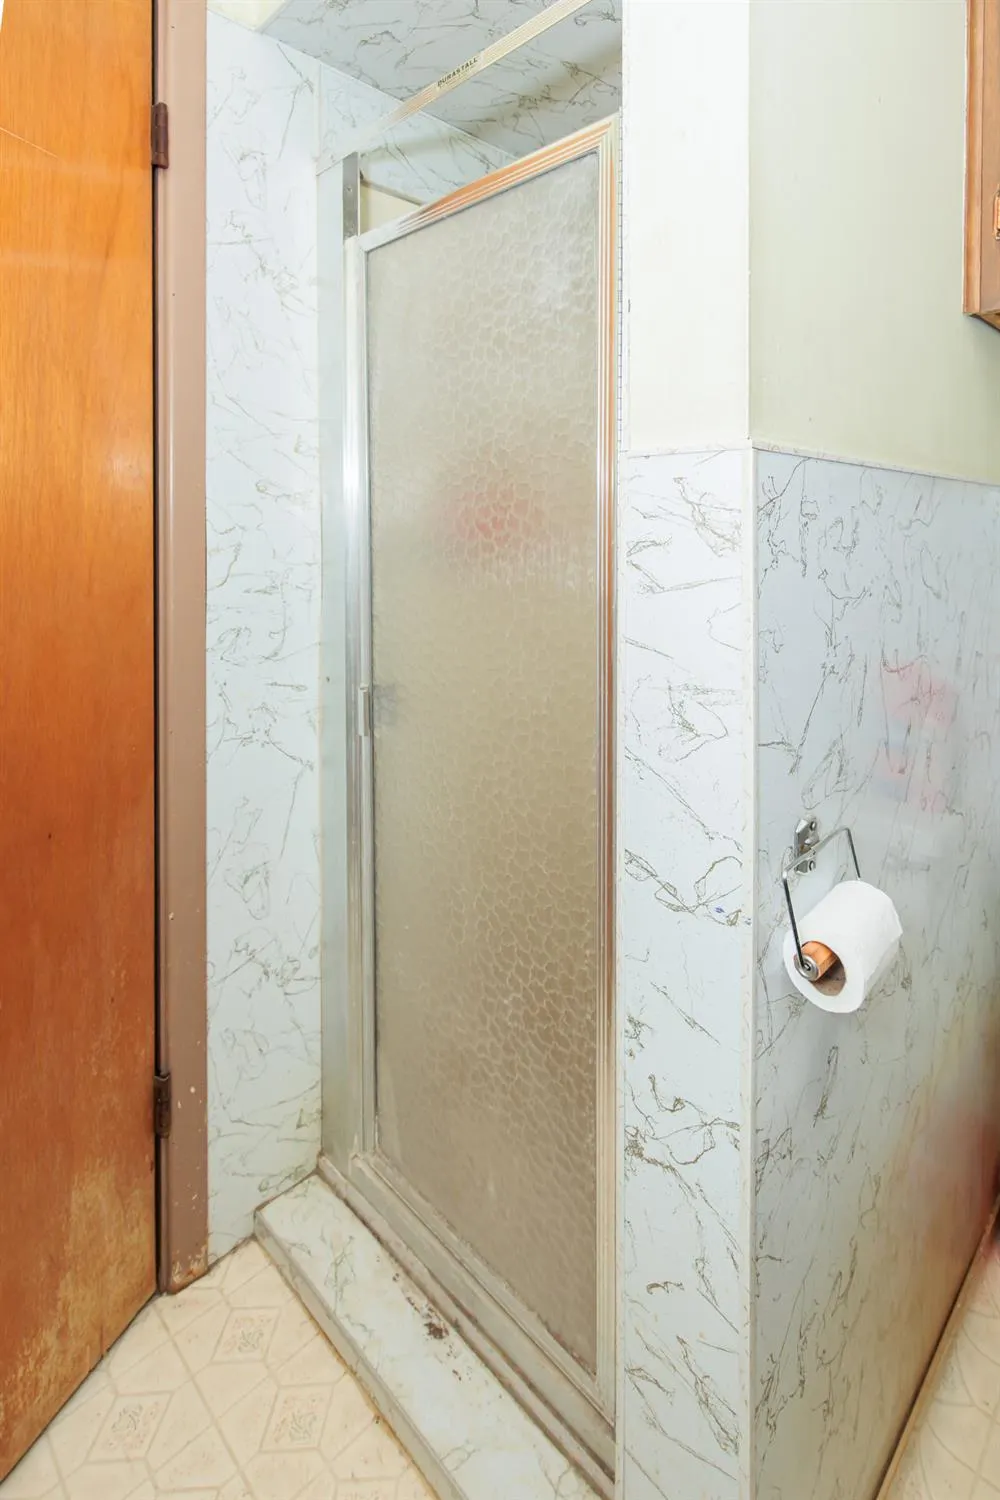
- Full Bathrooms2
- Half Bathrooms1
- Sqr Footage2227
- Lot Size0.3214 Acres
Data Source:
Southwest Kansas MLS
Property Description
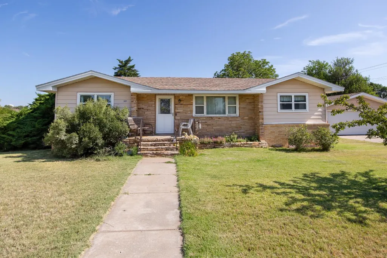
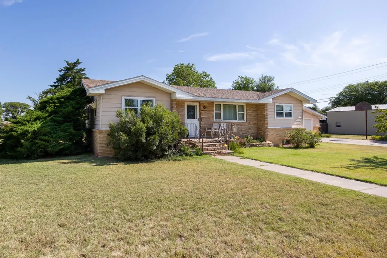
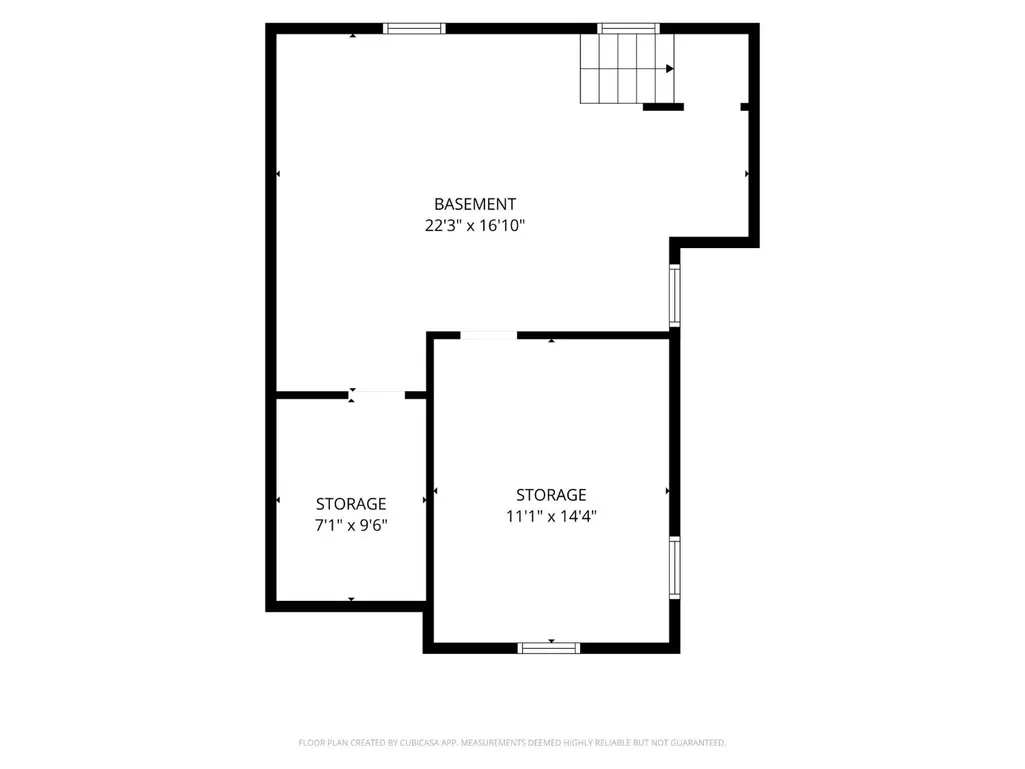
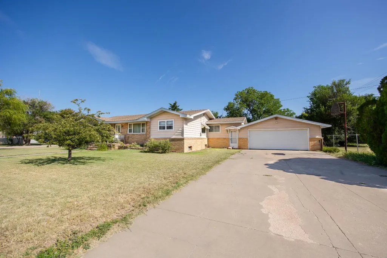
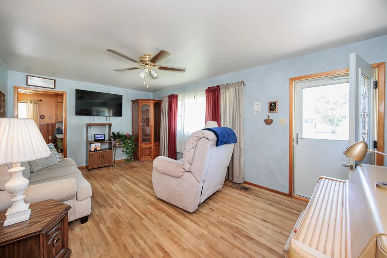
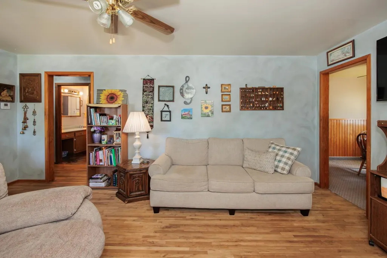
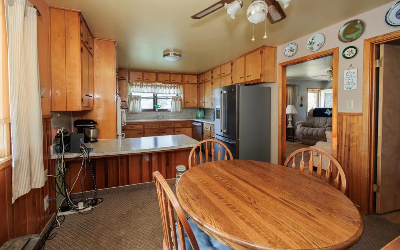
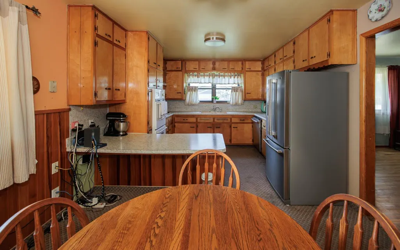
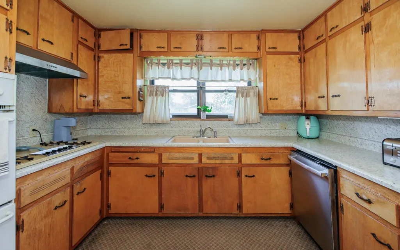
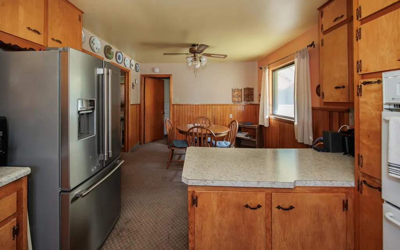
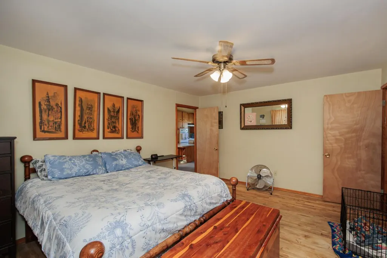
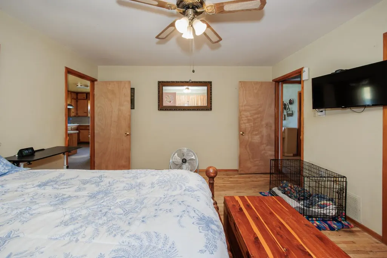
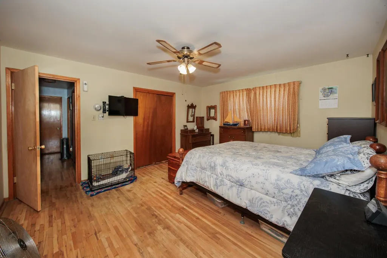
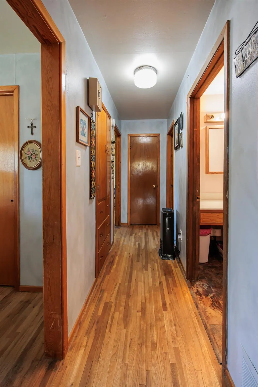
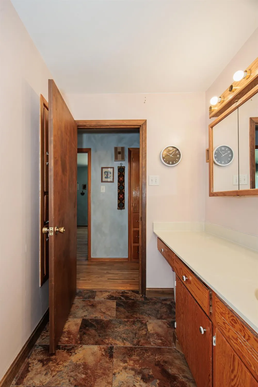
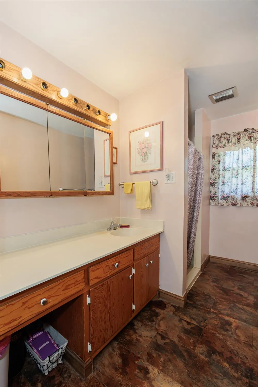
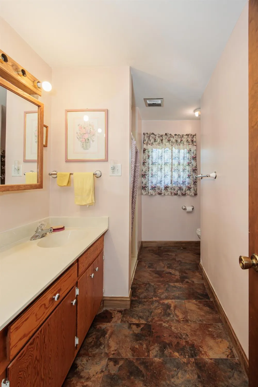
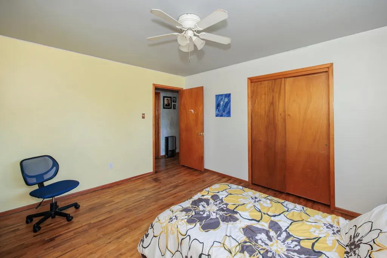
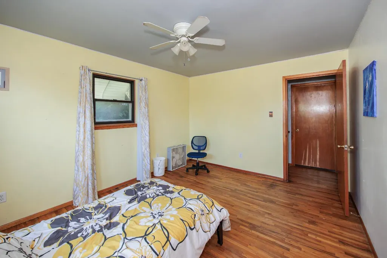
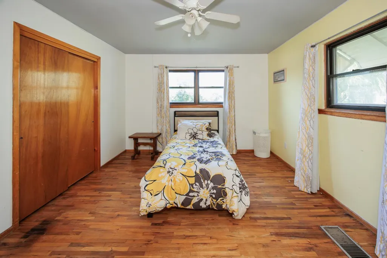
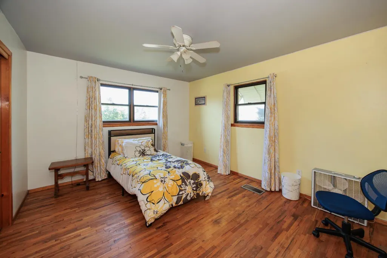
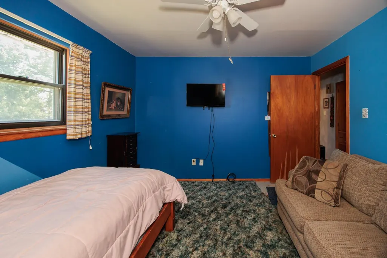
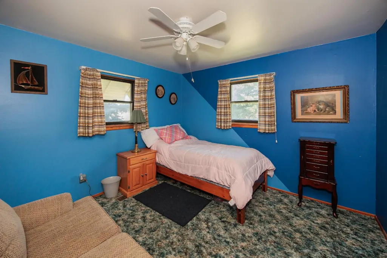
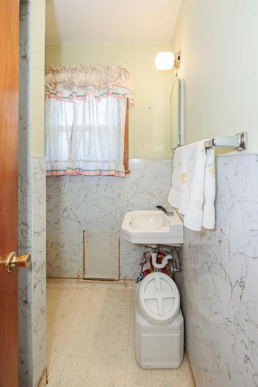
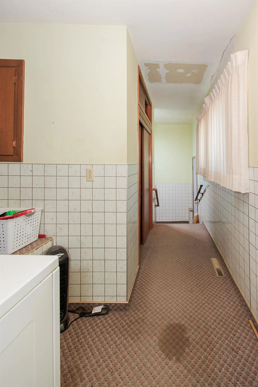
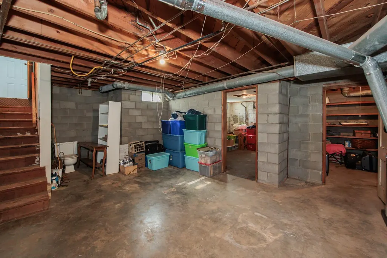
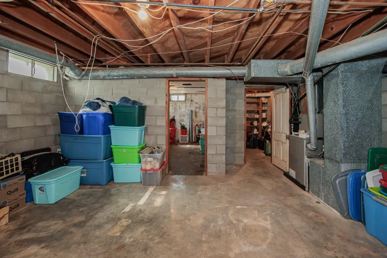
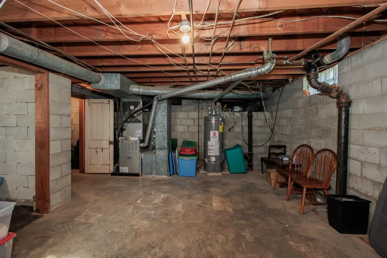
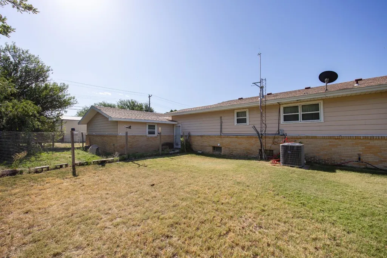
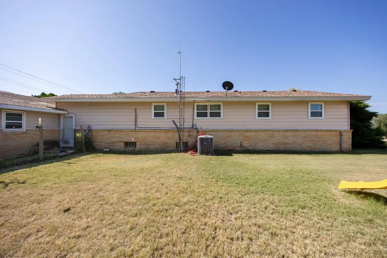
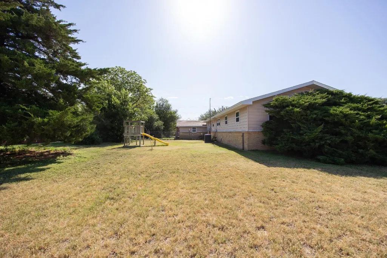
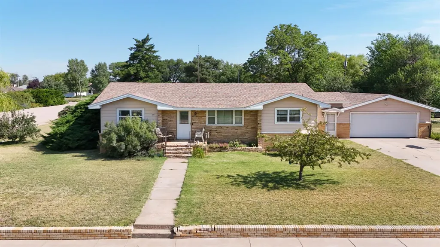
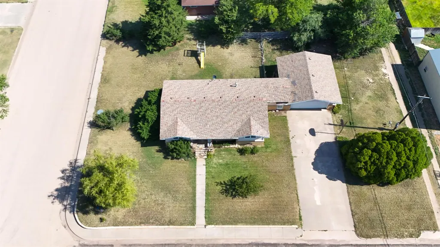
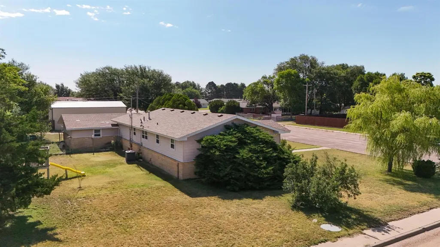
If you've been looking for a home that's clean, well cared for, and ready for its next owners, you'll want to take a look at this one! This inviting 3-bedroom, 2-bath home offers spacious rooms, a comfortable layout, and plenty of room to spread out.The kitchen includes all appliances, making moving in just a little bit easier, and the HVAC system is less than a year old, offering added peace of mind.Need extra storage or room to grow? The 3/4 basement has been used primarily for storage but offers great potential to be finished into additional living space, a family room, home office, or hobby area.Situated on a corner lot, you'll enjoy plenty of outdoor space for gardening, entertaining, pets, or simply relaxing outdoors. With room both inside and out, this home offers the flexibility to fit a variety of needs. Don't miss your opportunity to see all that 301 E. Sherman Ave. has to offerCall or Text Dana Trahern at NextHome - 620.353.9537
| Price History | |
|---|---|
| 7/27/2026 | Listed $120,000 |
| 9/21/2026 | 10$108,000 |
General Features
| Sewer | Public Sewer |
|---|---|
| Heating | Central Gas |
| Cooling | Central Electric |
| Utilities | Public Gas,Public Sewer,Public Water |
| Roof | Composition |
| Water Heater | Gas |
| Flood Zone | Unknown |
| Architectural Style | Ranch |
| Construction Materials | Frame |
| Year Built | 1960 |
| Levels | One |
| Property Subtype | Single Family/Lot |
| Tax Year | 2025 |
| Auction | No |
| Transaction Type | Sale |
| Sub Lease Expiration Date | 1800-01-01T00:00:00 |
| Board Loaded | No |
| Price Per Square Foot | 0.00 |
| Validated | 1 |
| FIPS Code | 187 |
| County | Stanton |
| Property Type | Residential |
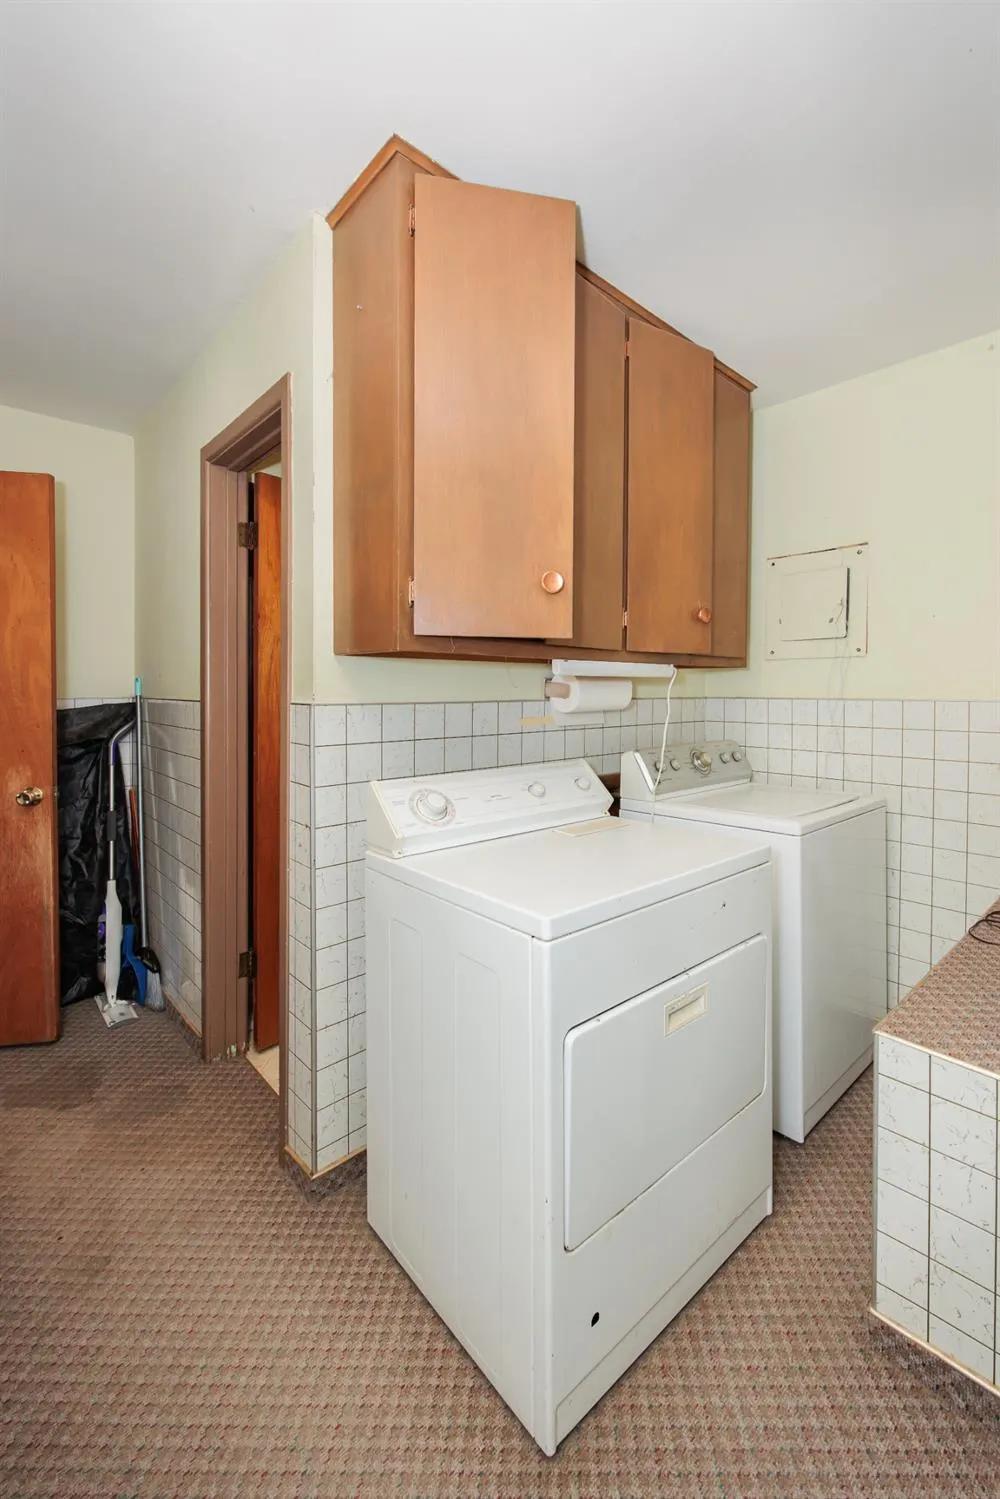
| Included | Double Ovens,Gas Stove Top,Refrigerator,Dishwasher,Washer,Dryer |
| Full Baths | 2 |
| Close Price | 0.00 |
| Status | Active |
| City | Johnson |
| Taxes | 4117.78 |
| Zoning Description | Single Family Dwell |
| MLS Area | Out of Town |
| Lot Size Units | SqFt |
| Lot Size Square Feet | 14000.00 |
| Availability Date | 1800-01-01 |
| Lease Type | Net |
| Occupancy Type | Owner |
| Legal Description | TELLER ADDITION,BLOCK 2 Lot 1 |
Interior Features
| Interior Amenities | Ceiling Fan,Some Carpet,Wndow/Coverings/Part |
|---|---|
| Basement | Partial |
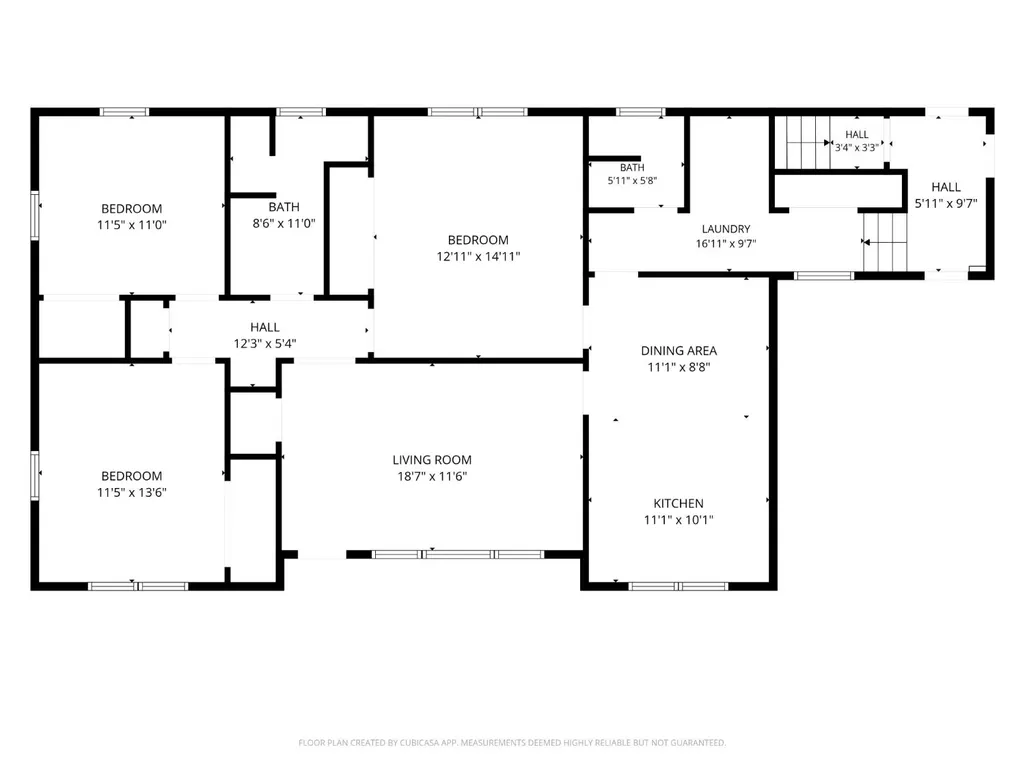
| Kitchen | 22.20x18.90 Level: 1 |
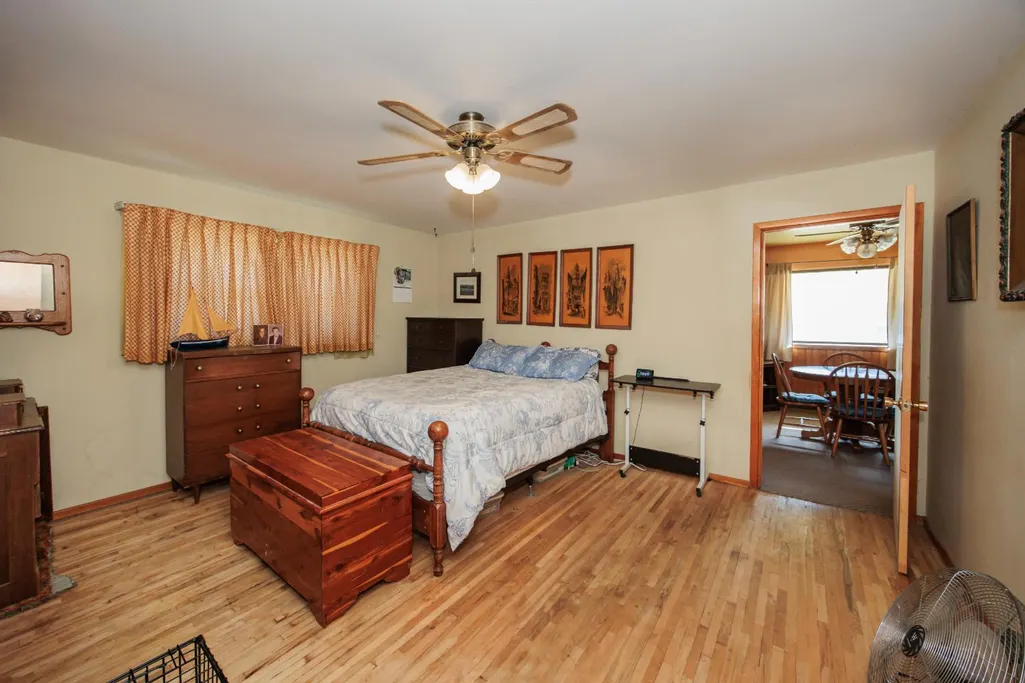
| Master Bedroom | 12.11x14.11 Level: 1 |
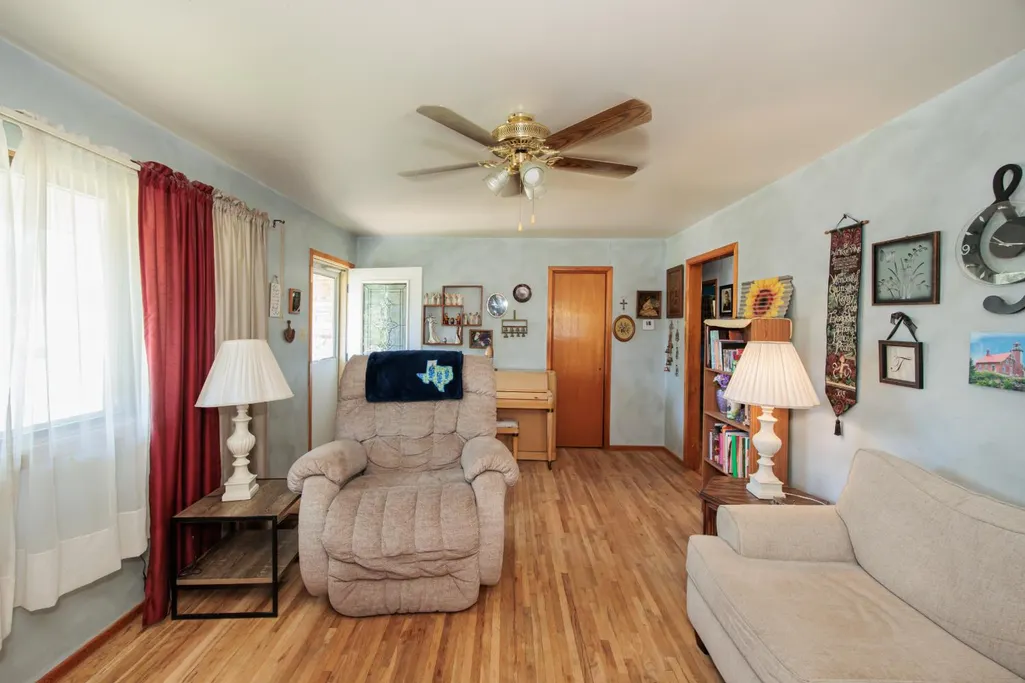
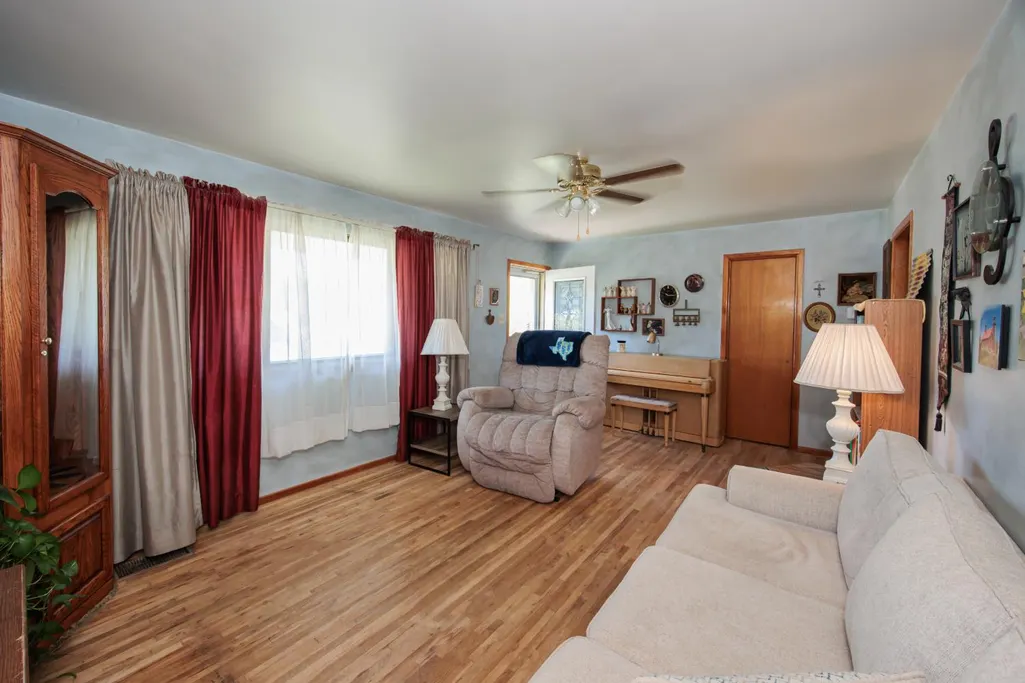
| Living Room | 18.70x11.60 Level: 1 |
| Bedroom 3 | 11.50x13.60 Level: 1 |
| Kitchen Features | Breakfast Bar,Dishwasher,Double Oven,Refrigerator |
| Bedroom 2 | 11.50x11 Level: 1 |
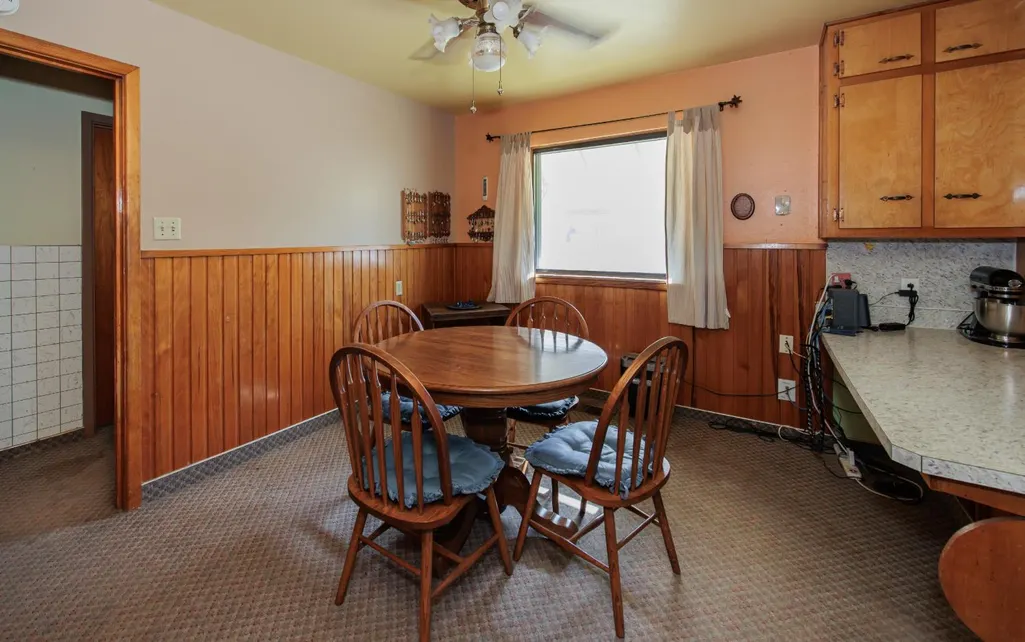
| Dining Room | 22.20x18.90 Level: 1 |
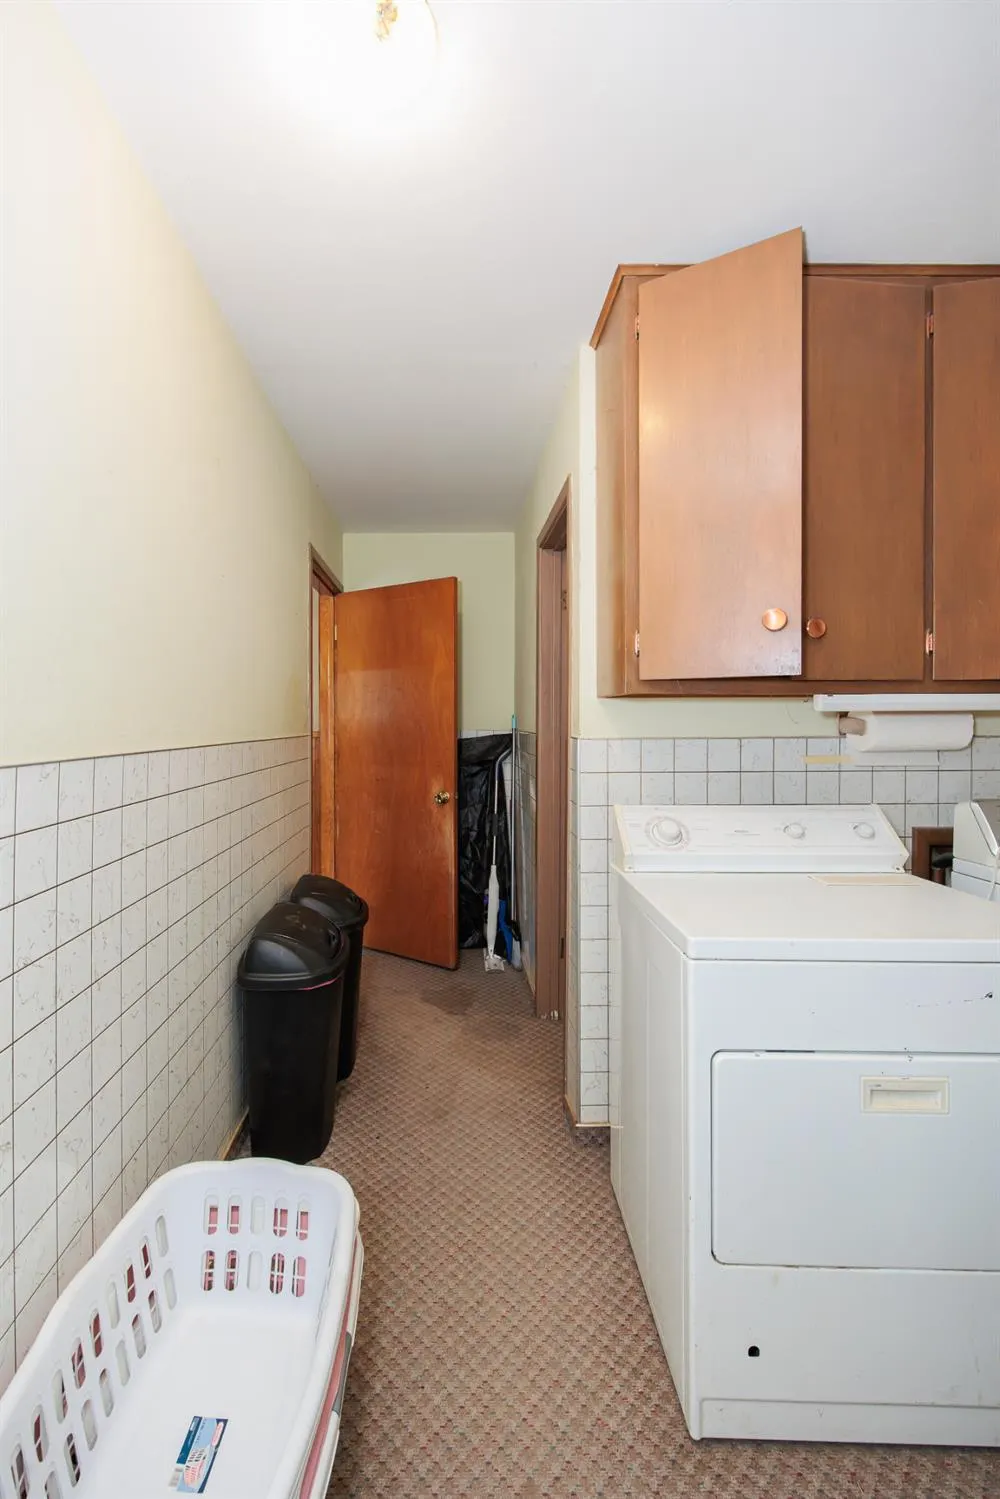
| Utility Room | Main Floor |
| Utility Room Size | 16x9.70 Level: 1 |
| Second Kitchen | 23.30x16.10 Level: Basement |
| Dining Room | Kitchen Combo |
| Main # Bedrooms | 3 |
| Half Baths | 1 |
| Total Bedrooms | 3 |
| Dining Room Dimensions | 22.20 x 18.90 |
| Kitchen Dimensions | 22.20 x 18.90 |
| Living Room Dimensions | 18.70 x 11.60 |
| Den Dimensions | 0.00 x 0.00 |
| Bedroom 4 Dimensions | 0.00 x 0.00 |
| Bedroom 3 Dimensions | 11.50 x 13.60 |
| Bedroom 2 Dimensions | 11.50 x 11.00 |
| Kitchen Area | 419.5800 |
| Kitchen Length | 22.20 |
| Kitchen Width | 18.90 |
| Primary on Main | 126.5000 |
| Second Bedroom Length | 11.50 |
| Second Bedroom Width | 11.00 |
| Bedroom 3 Area | 156.4000 |
| Bedroom 3 Length | 11.50 |
| Bedroom 3 Width | 13.60 |
| Bedroom 4 Area | 0.0000 |
| Bedroom 4 Length | 0.00 |
| Bedroom 4 Width | 0.00 |
| Dining Room Area | 22.20 |
| Dining Room Width | 18.90 |
| Family Room Area | 0.0000 |
| Family Room Length | 0.00 |
| Living Room Area | 216.9200 |
| Living Room Length | 18.70 |
| Living Room Width | 11.60 |
| Primary Bedroom Area | 170.8721 |
| Primary Bedroom Length | 12.11 |
| Primary Bedroom Width | 14.11 |
| Family Room Width | 0.00 |
| Dining Room Area | 419.5800 |
| Bedroom 5 Width | 0.00 |
| Bedroom 5 Length | 0.00 |
| Bedroom 5 Area | 0.0000 |
| RoomDenLength | 0.00 |
| RoomDenWidth | 0.00 |
| RoomFamilyRoomDimensions | 0.00 x 0.00 |
| RoomMasterBedroomDimensions | 12.11 x 14.11 |
Exterior Features
| Fencing | Metal |
|---|---|
| Garage Type | Double Attached |
| Price Per Acre | 0.00 |
| Water Source | Public |
| Garage Capacity | 1.00 |
| Lot Dimensions | 140x100 |
| OwnerPhone | --- |
| Lot Size Acres | 0.3214 |
Amenities
- Foreclosure
- Views
- Short Sale
- New Construction
- Adult 55+
- Lease To Own
- No HOA Fees
- Furnished
- Primary On Main
- Air Conditioning
- Seller Finance
- Green
- Fixer Upper
- Horse
- Golf
- Fireplace
- Deck
- Garage
- Basement
- Pool
Property vs Single Family Average in 67855
Price
Taxes
Year Built
Visits
 All information deemed reliable but not guaranteed. All properties are subject to prior sale, change or withdrawal. Neither listing broker(s) or information provider(s) shall be responsible for any typographical errors, misinformation, misprints and shall be held totally harmless. Listing(s) information is provided for consumer's personal, non-commercial use and may not be used for any purpose other than to identify prospective properties consumers may be interested in purchasing. The data relating
