









Address
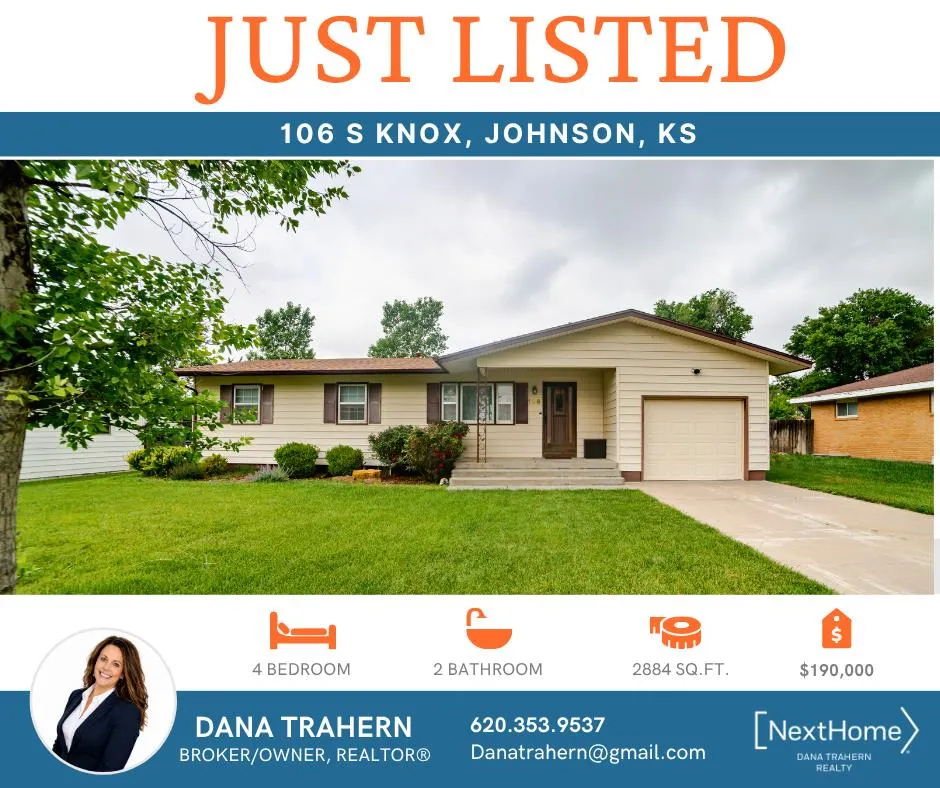
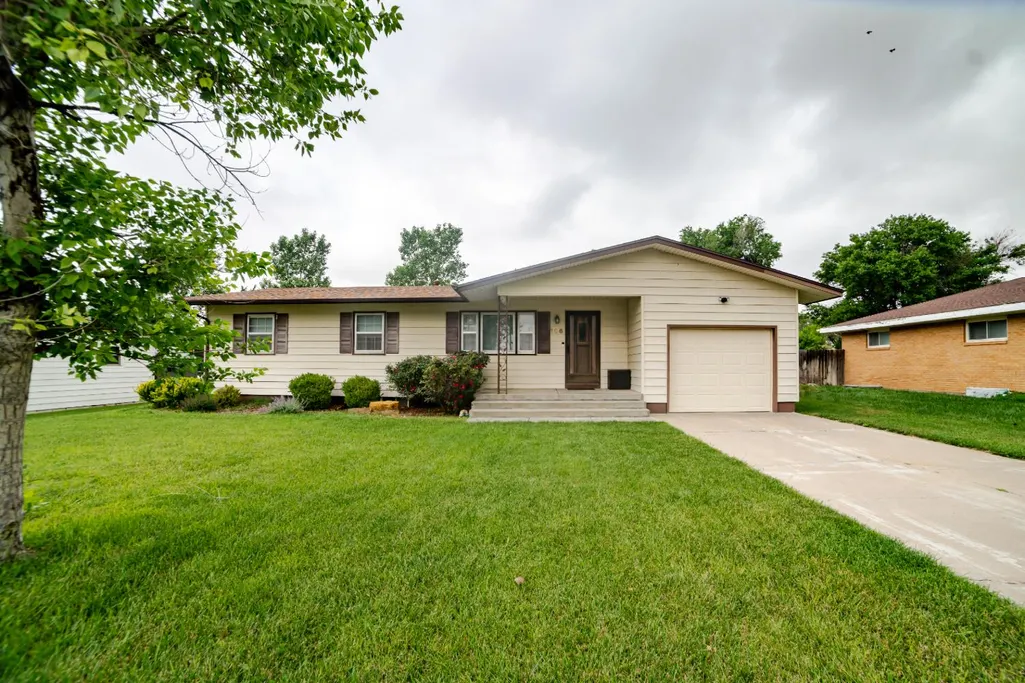
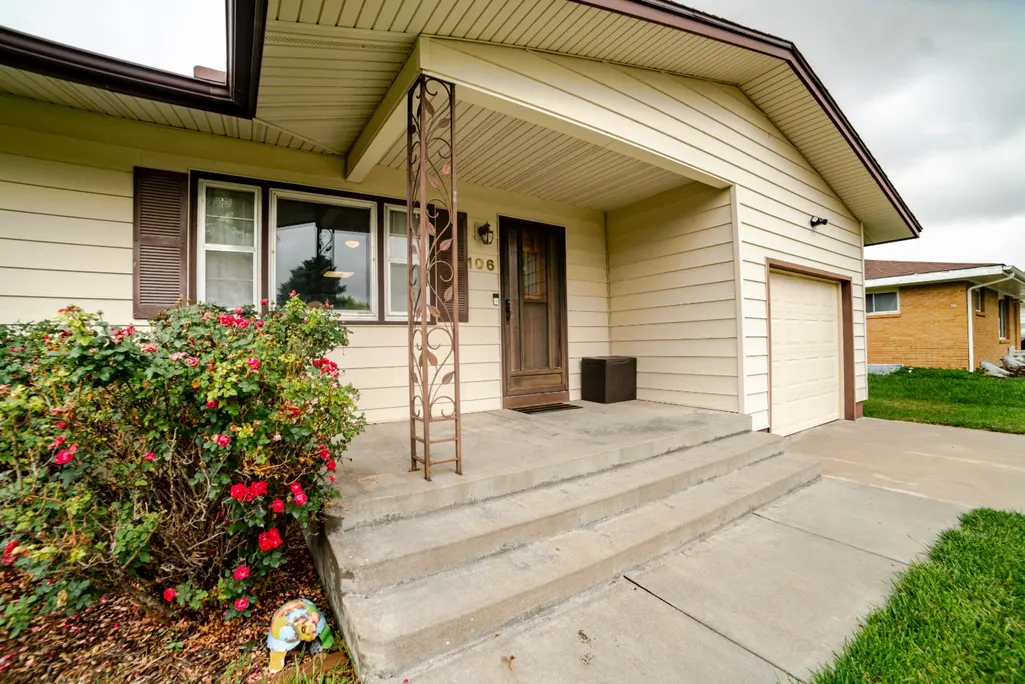
106 South Knox Street, Johnson, KS
Price
$ 190,000
Property Attributes
- MLS#14600
- TypeSingle Family
- Listing Status Active
- CountySTANTON
- CityJohnson
- AreaOut of Town
- Zip67855
- StyleSingle Family/Lot
- Year Built1967
- Taxes$ 5351
- Price$ 190,000
- Bedrooms4
- Full Bathrooms2
- Half Bathrooms0
- Sqr Footage2884
- Lot Size0.241 Acres
Data Source:
Southwest Kansas MLS
Property Description
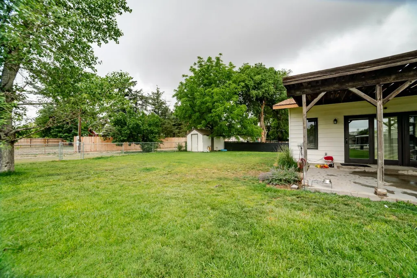
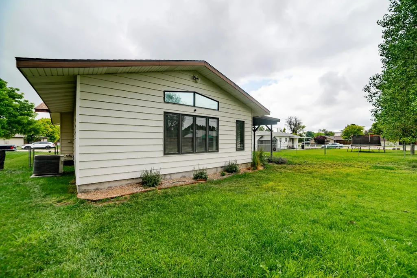
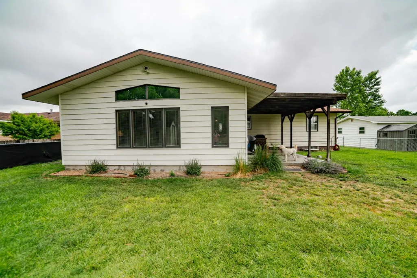
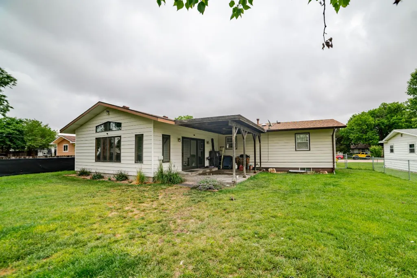
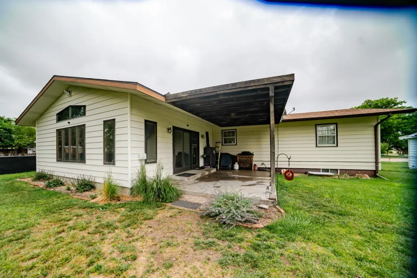
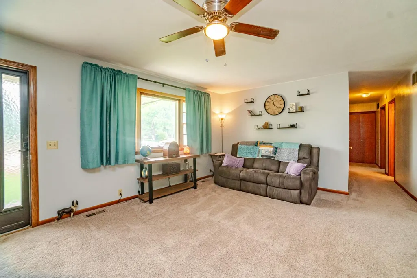
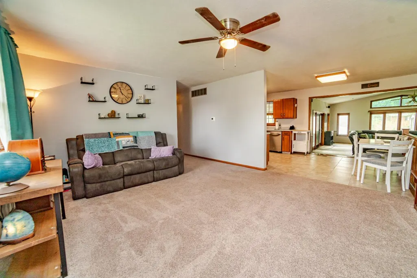
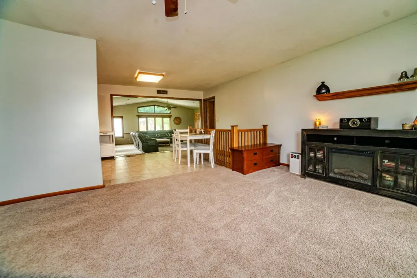
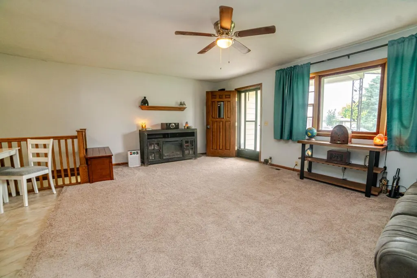
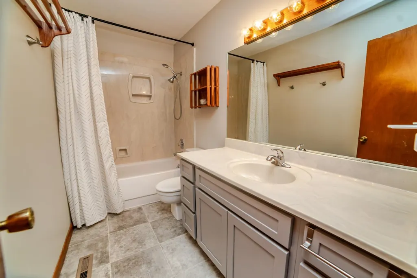
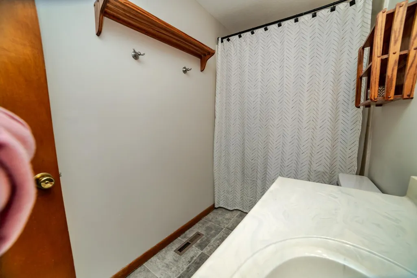
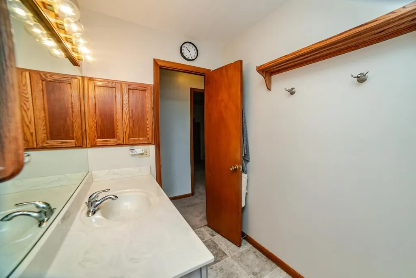
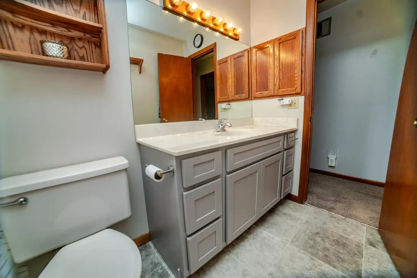
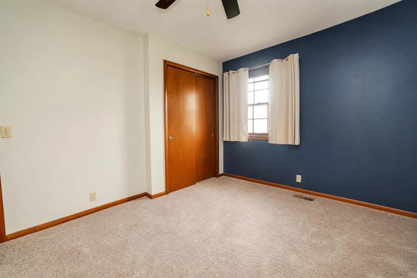
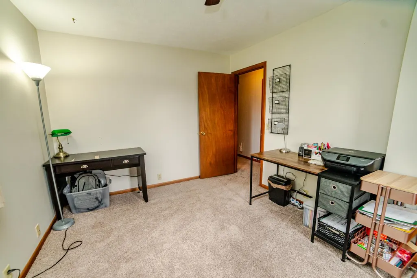
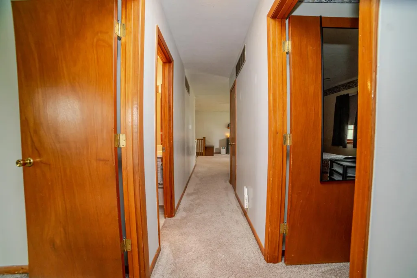
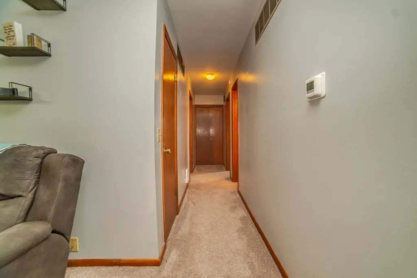
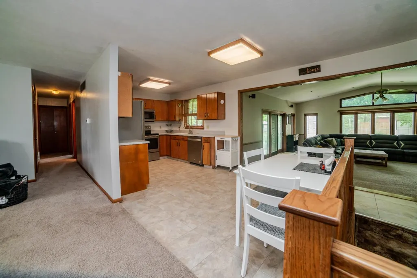
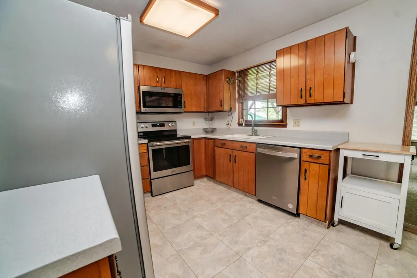
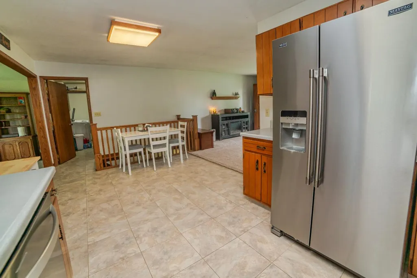
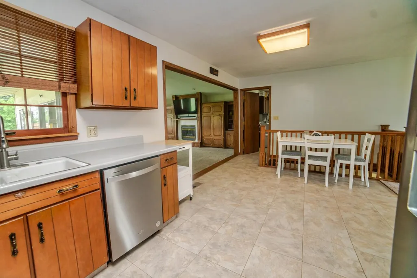
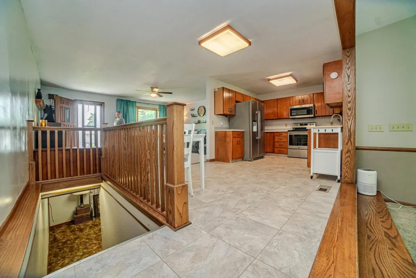
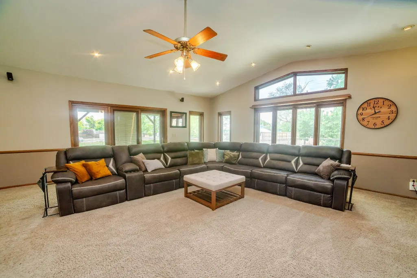
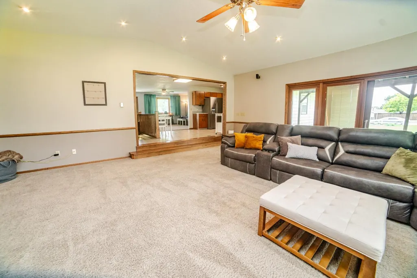
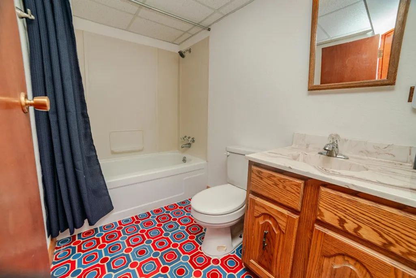
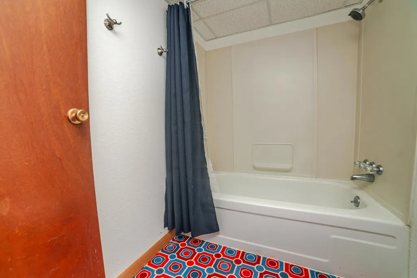
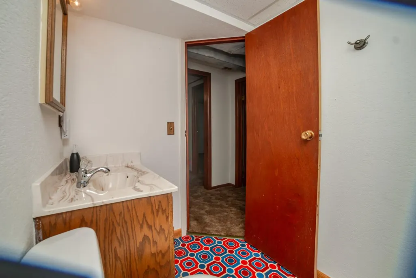
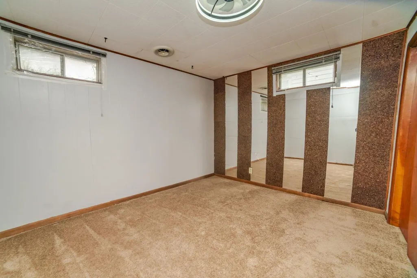
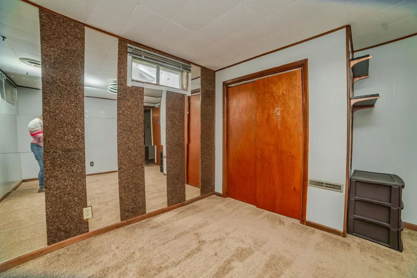
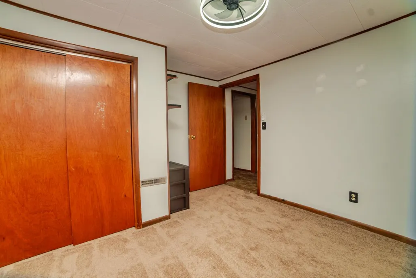
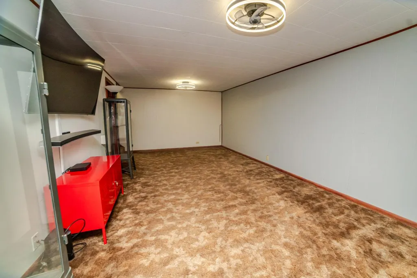
This 4-bedroom, 2-bath home checks every box great floor plan, thoughtful updates, and space to actually live. Plumbing updated throughout, a refreshed main floor bath, and kitchen appliances just 3 years old mean the big stuff is already done.The heart of it all? A showstopping main living room stretching over 500 square feet, anchored by a gas fireplace, soaring vaulted ceiling, and stunning built-ins that were made for decorating holidays are going to be magical here.Three living spaces mean everyone gets their own corner to unwind, and the flow between them makes it feel like home from day one. Outside, a covered patio and sprinkler system make evenings and weekends something to look forward to.Move-in ready and full of the kind of charm that's hard to find. Come see it for yourself.📞 Call Dana at NextHome for your showing today 620.353.9537
| Price History | |
|---|---|
| 6/3/2026 | Listed $190,000 |
General Features
| Sewer | Public Sewer |
|---|---|
| Heating | Central Gas |
| Cooling | Central Electric |
| Utilities | Public Gas,Public Sewer,Public Water |
| Roof | Composition |
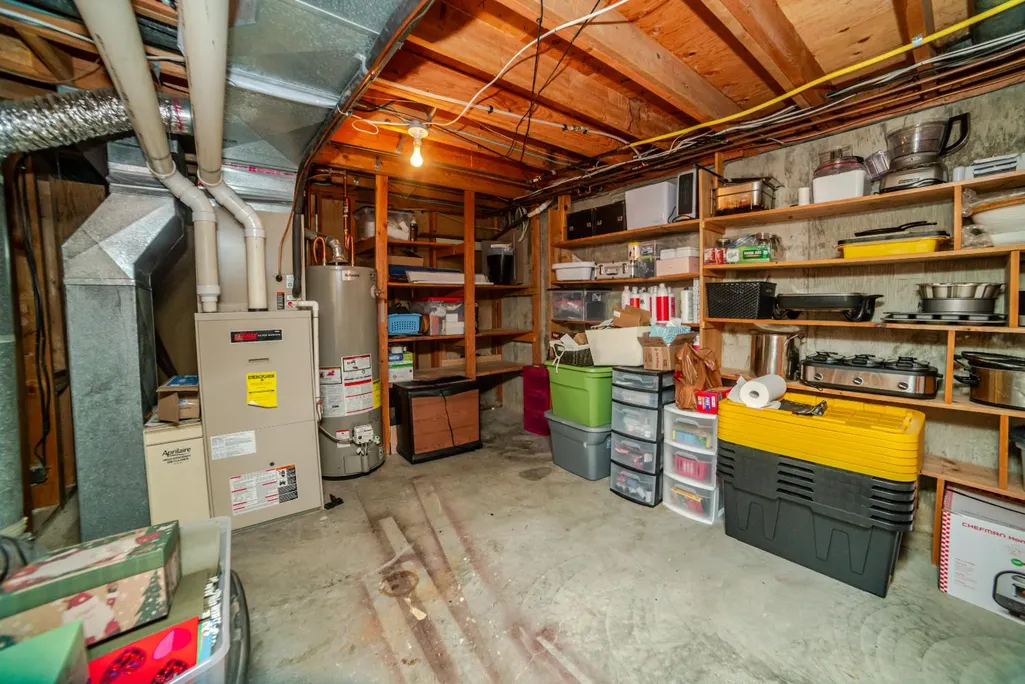
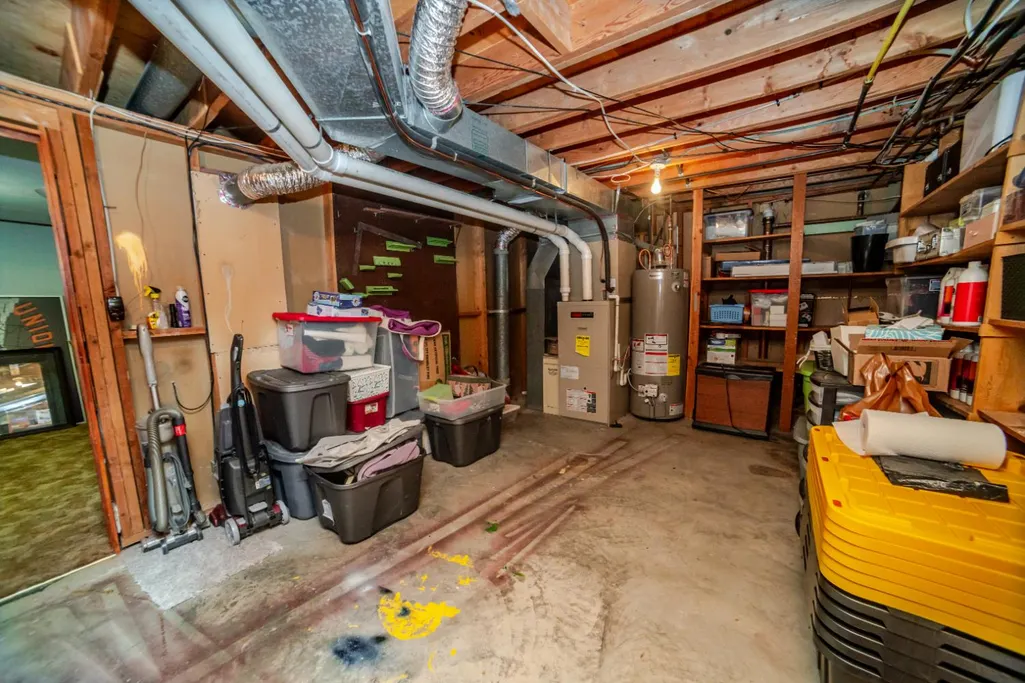
| Water Heater | Gas |
| Flood Zone | Unknown |
| Patio/Porch Features | Covered |
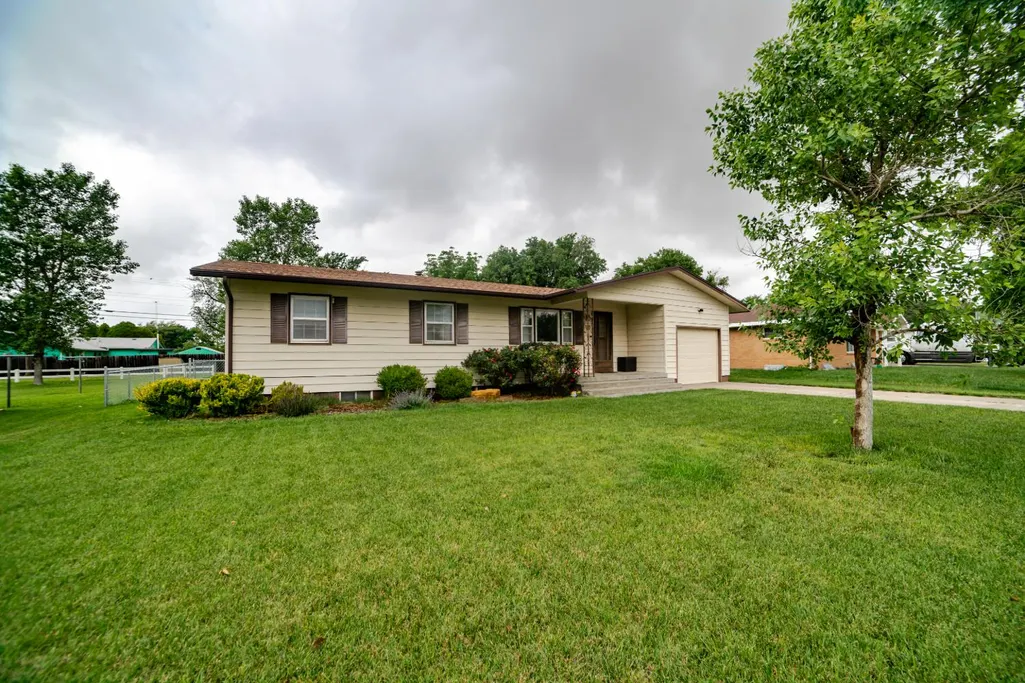
| Architectural Style | Ranch |
| Construction Materials | Frame |
| Year Built | 1967 |
| Levels | One |
| Property Subtype | Single Family/Lot |
| Tax Year | 2025 |
| Auction | No |
| Transaction Type | Sale |
| Sub Lease Expiration Date | 1800-01-01T00:00:00 |
| Board Loaded | No |
| Price Per Square Foot | 0.00 |
| Validated | 1 |
| FIPS Code | 187 |
| County | Stanton |
| Property Type | Residential |
| Included | Refrigerator,Stove,Dishwasher,Microwave |
| Full Baths | 2 |
| Close Price | 0.00 |
| Status | Active |
| City | Johnson |
| Taxes | 5351.76 |
| Zoning Description | Single Family Dwell |
| MLS Area | Out of Town |
| Lot Size Units | SqFt |
| Lot Size Square Feet | 10500.00 |
| Home Warranty Y/N | No |
| Structure Type | None |
| Availability Date | 1800-01-01 |
| Lease Type | Net |
| Occupancy Type | Owner |
| Legal Description | JOHN MARTIN,BLOCK 1,Lot 6 |
Interior Features
| Interior Amenities | Ceiling Fan,Fireplace Equipment,Smoke/Heat Alarm,Some Carpet |
|---|---|
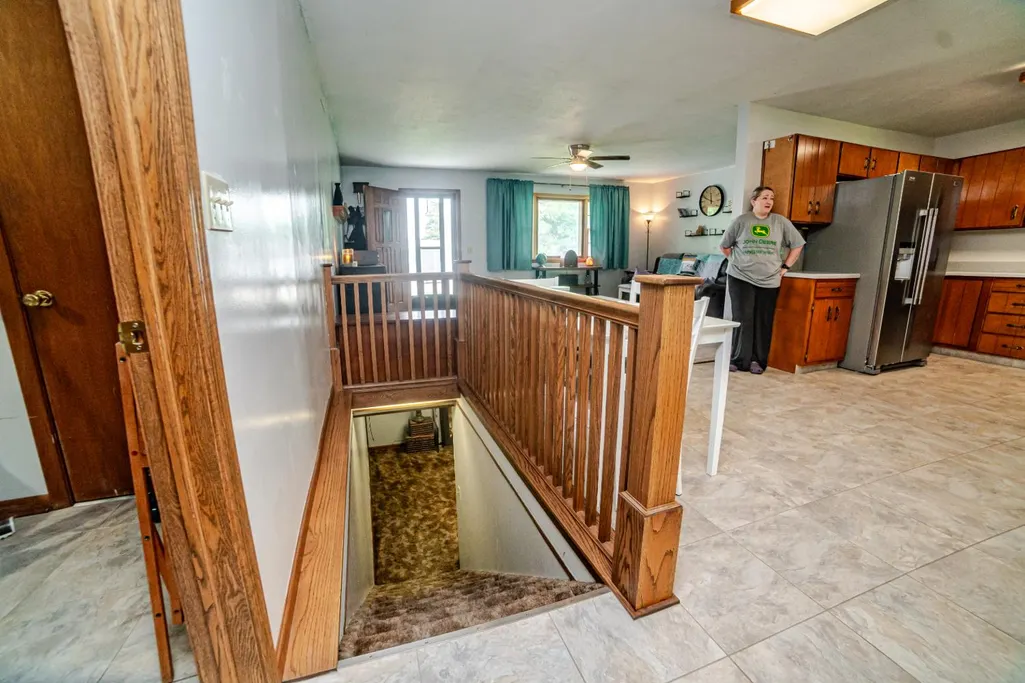
| Basement | Full |
| Kitchen | 9.70x9.11 Level: 1 |
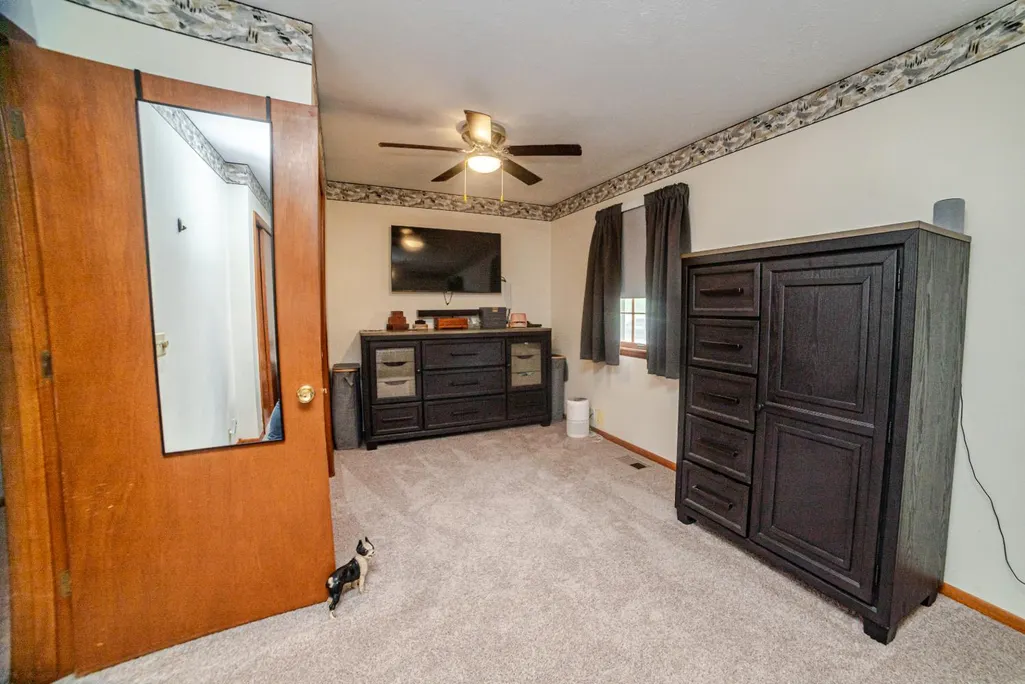
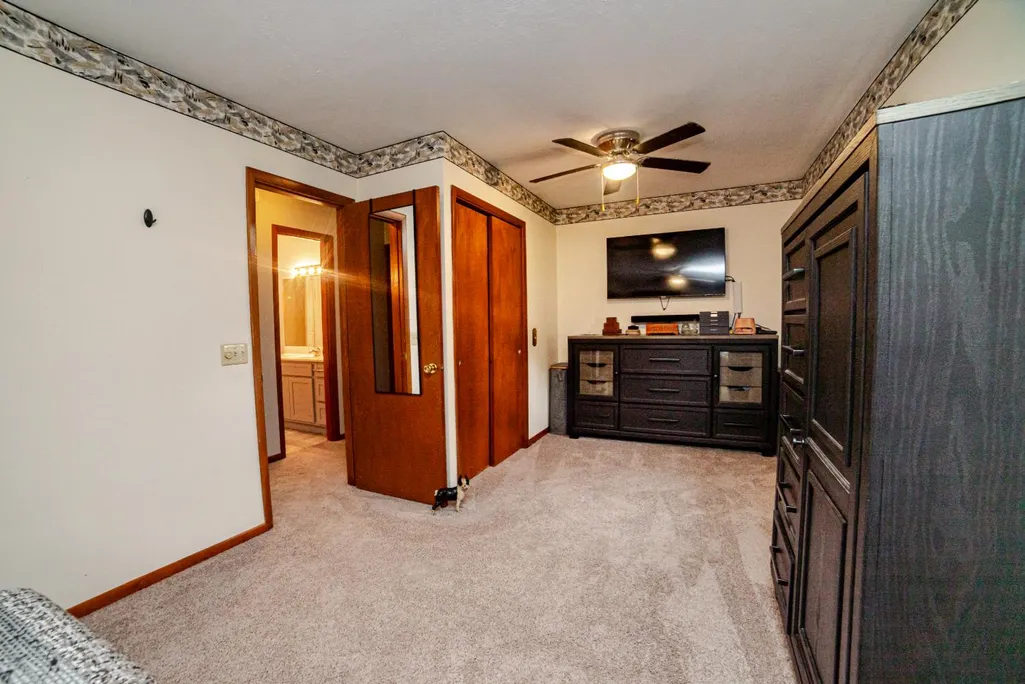
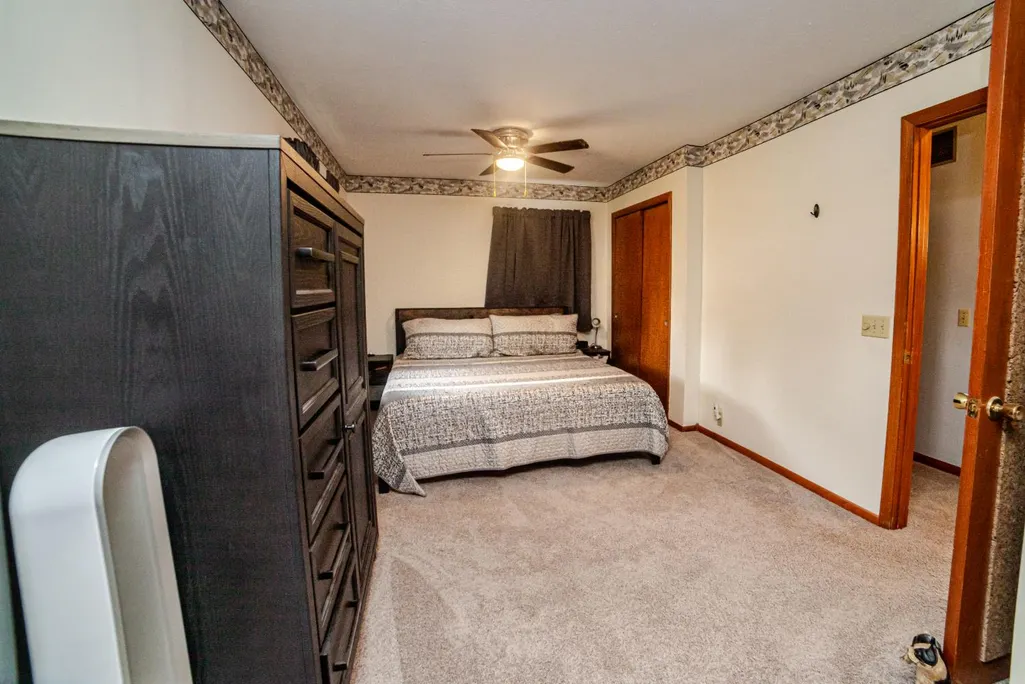
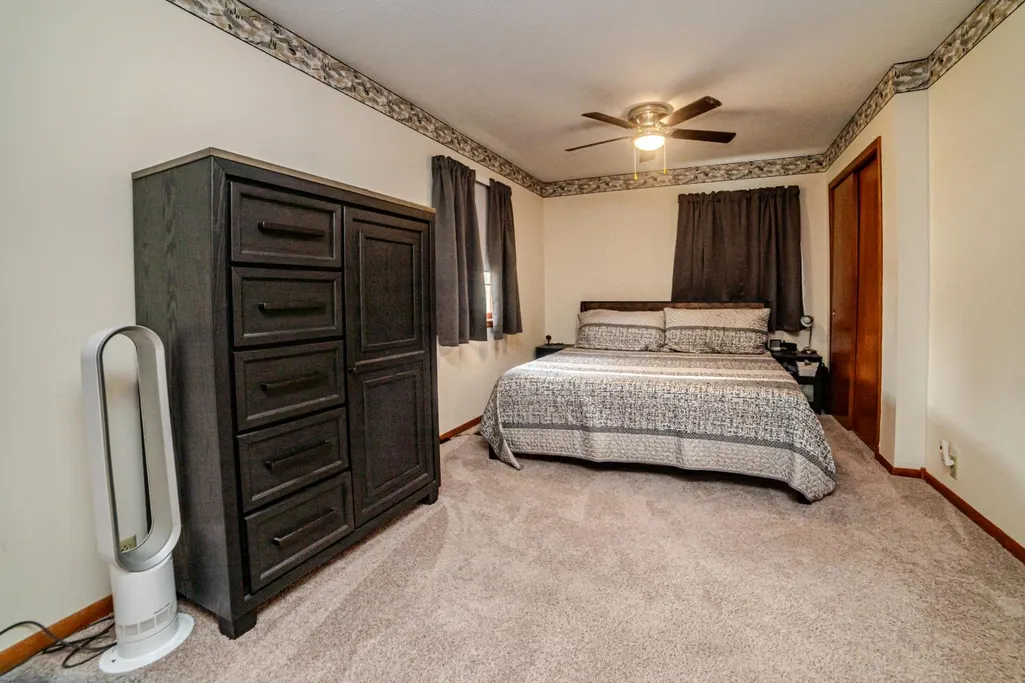
| Master Bedroom | 22.10x10 Level: 1 |
| Family Room | 23.10x23.60 Level: 1 |
| Living Room | 19.10x13.80 Level: 1 |
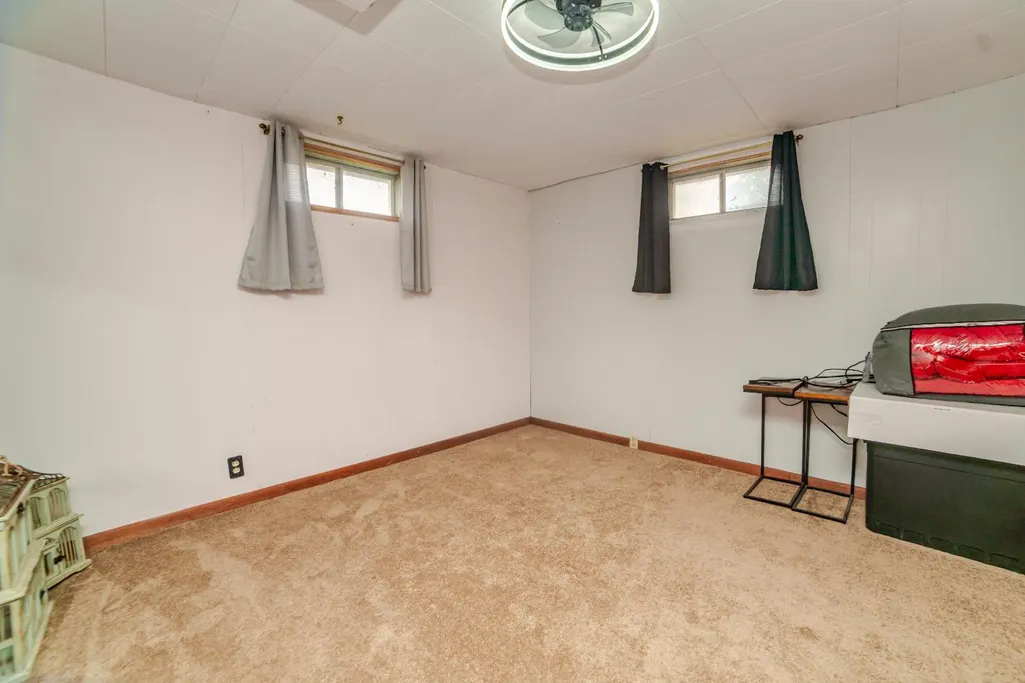
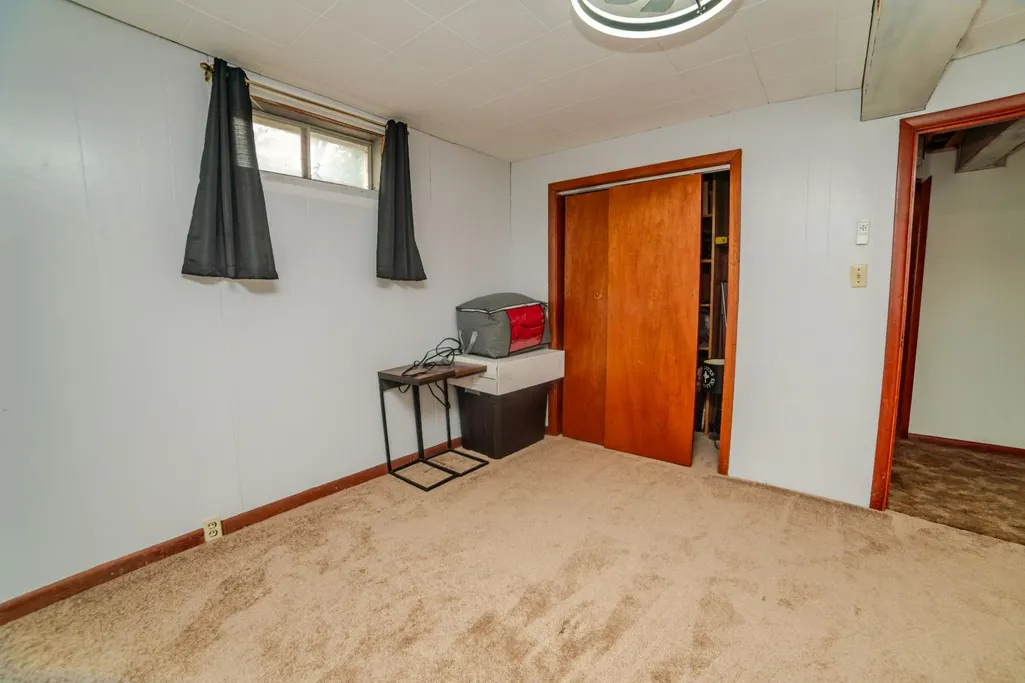
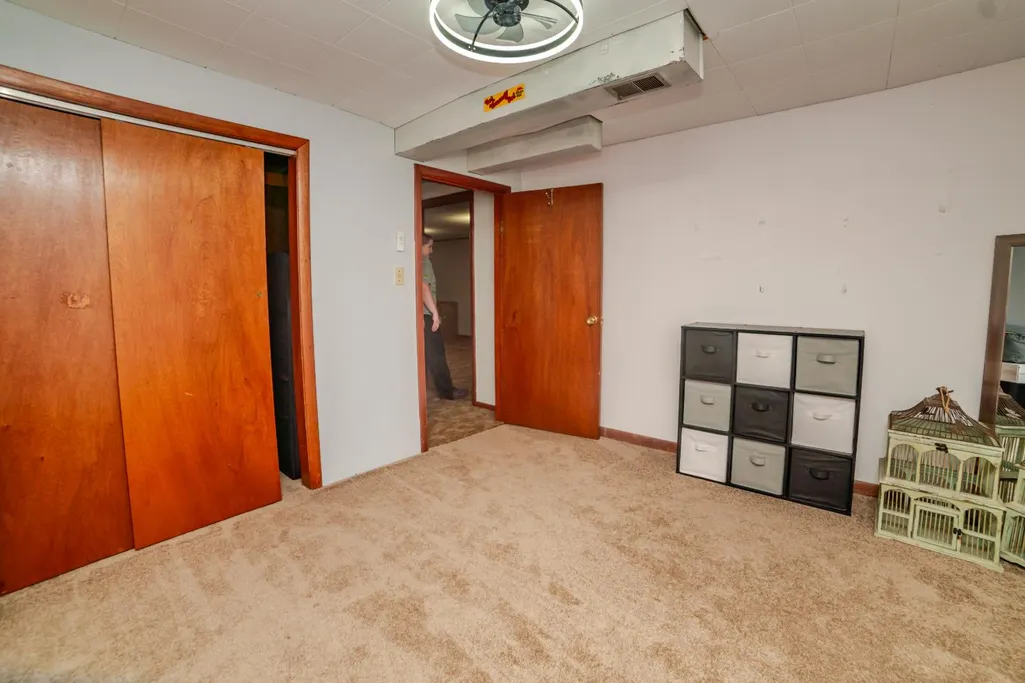
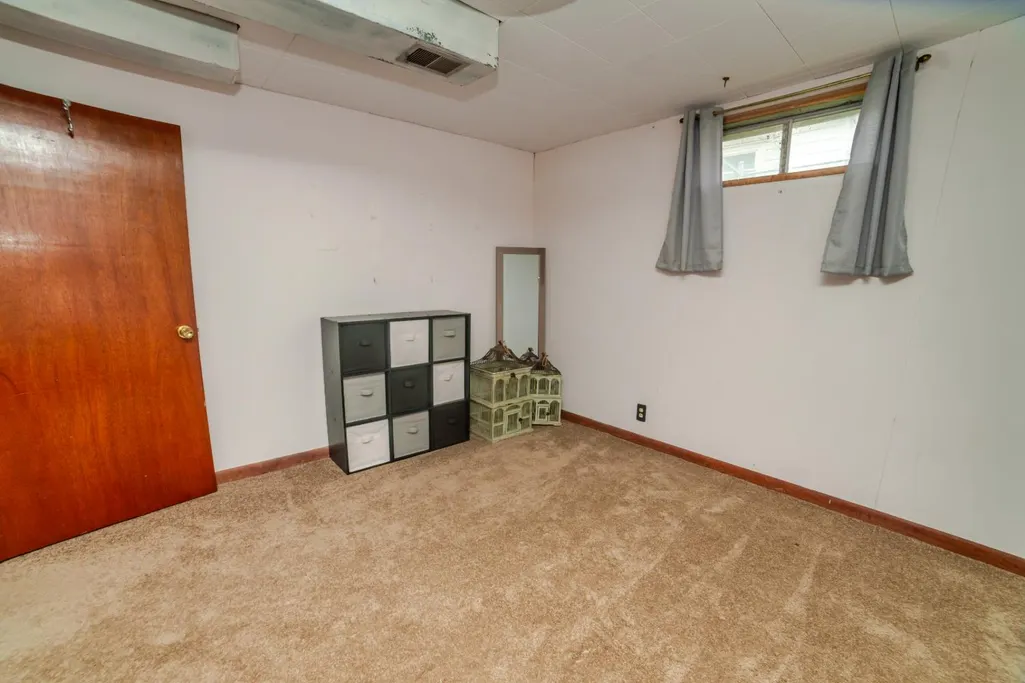
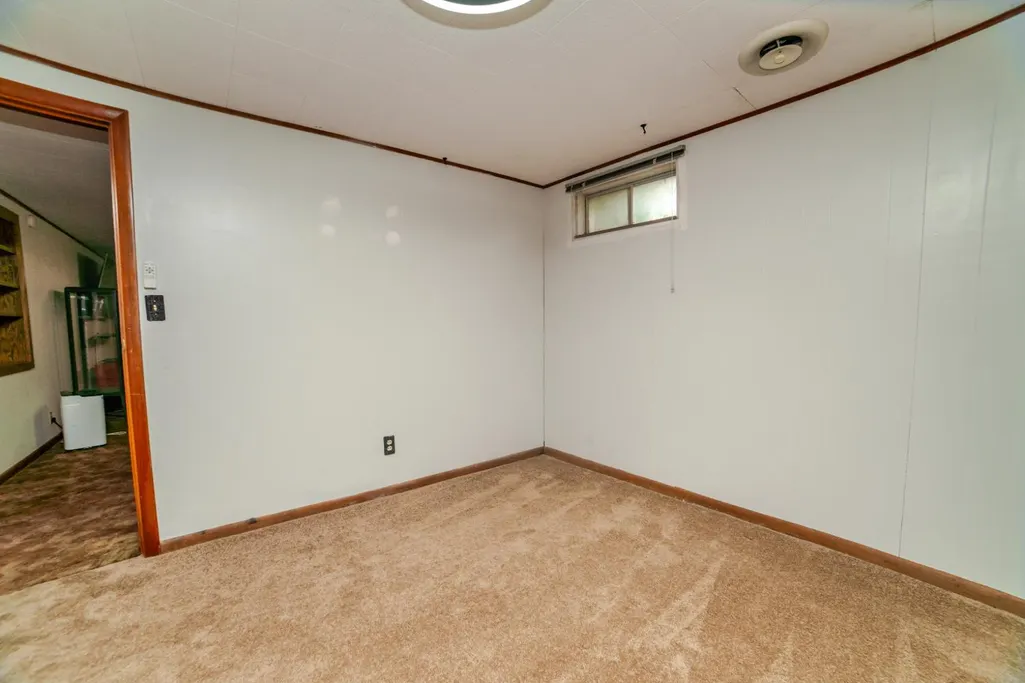
| Bedroom 3 | 10.11x11.90 Level: Basement |
| Kitchen Features | Breakfast Bar,Dishwasher,Free Standing Stove,Garbage Disposal,Refrigerator |
| Bedroom 2 | 13.70x9.11 Level: 1 |
| Bedroom 4 | 11.60x11.40 Level: Basement |
| Fireplace Features | Gas Log |
| Dining Room | 12.60x10.30 Level: 1 |
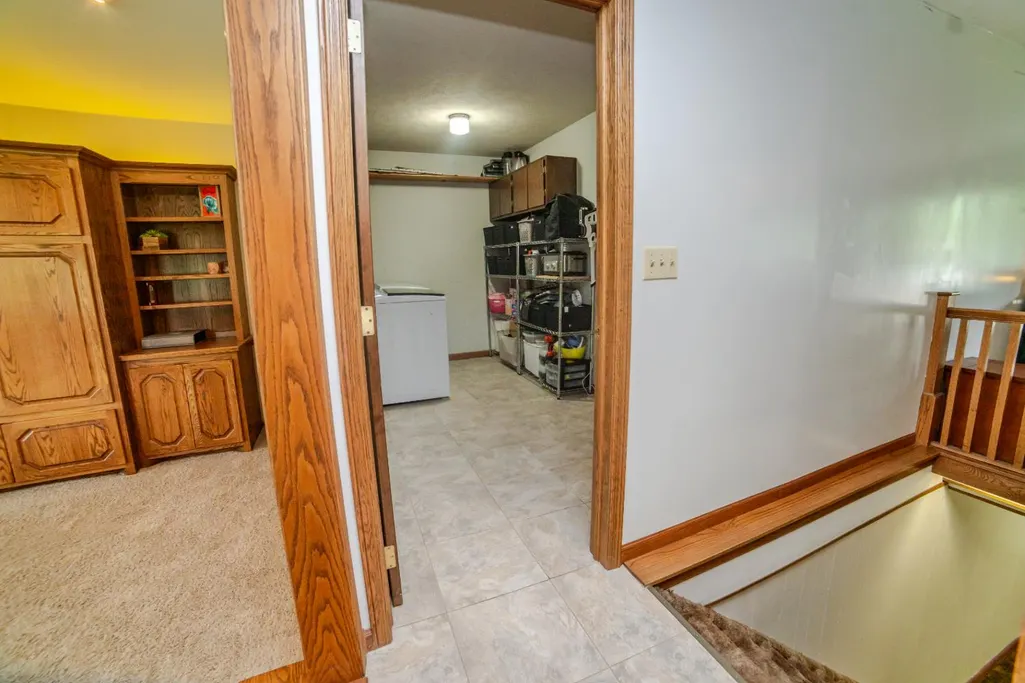
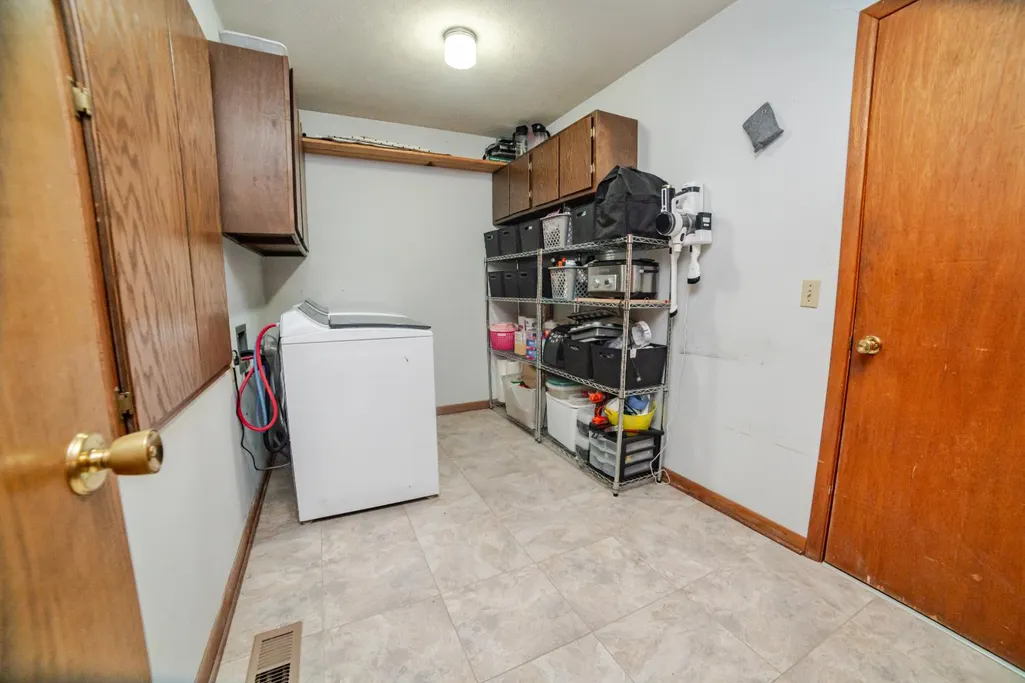
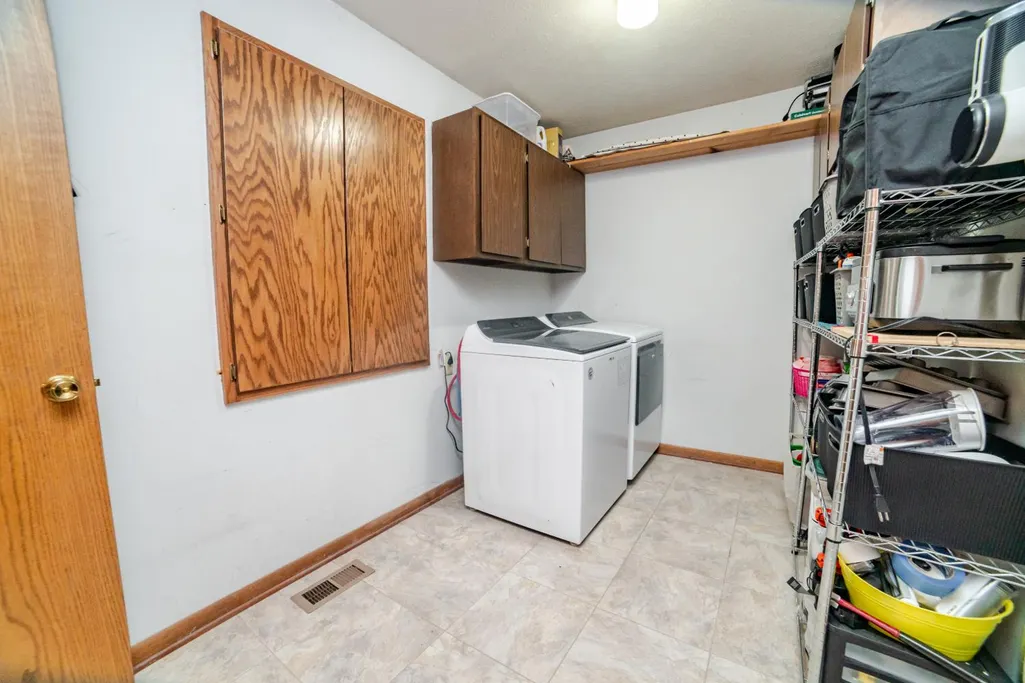
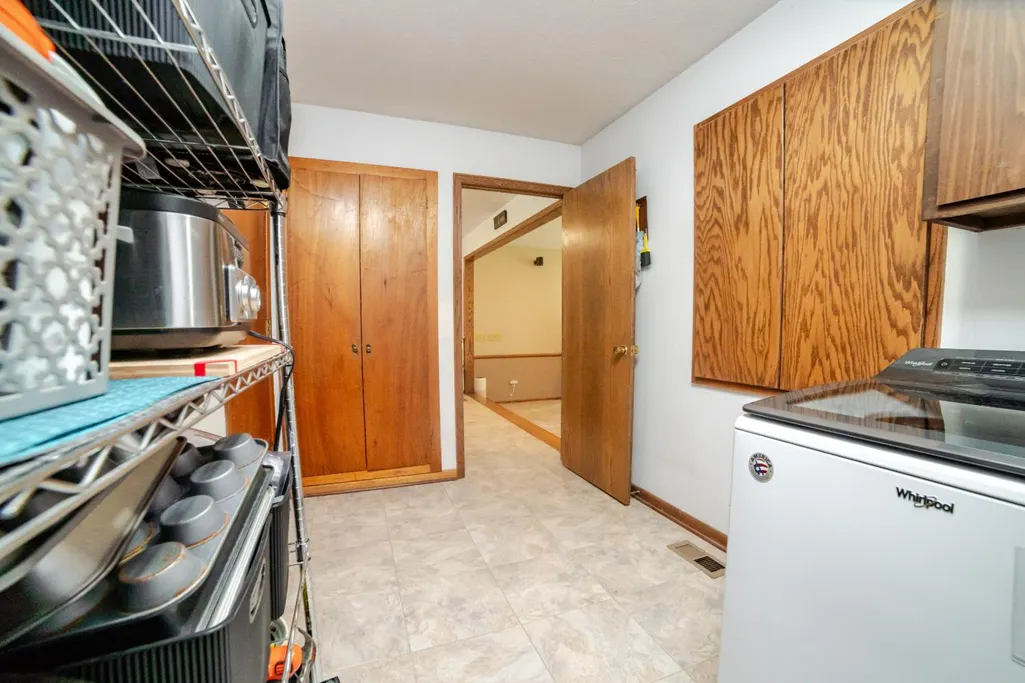
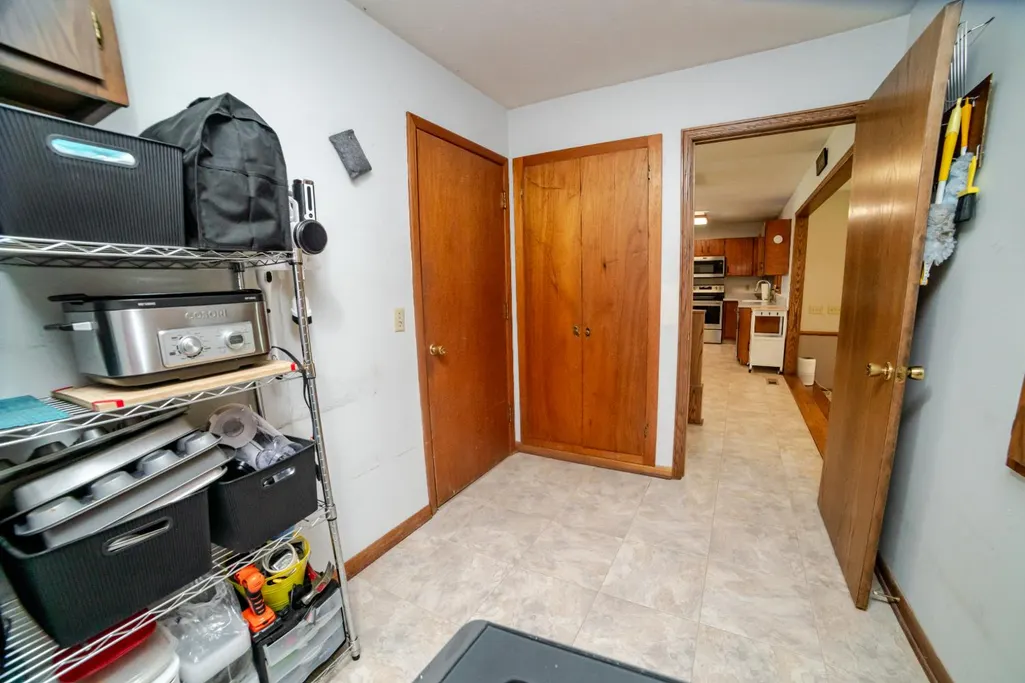
| Utility Room | Main Floor |
| Utility Room Size | 12x6.10 Level: 1 |
| Dining Room | Kitchen Combo |
| Basement # Bedrooms | 2 |
| Main # Bedrooms | 4 |
| Basement % Finished | 90 |
| Total Bedrooms | 4 |
| Dining Room Dimensions | 12.60 x 10.30 |
| Kitchen Dimensions | 9.70 x 9.11 |
| Living Room Dimensions | 19.10 x 13.80 |
| Den Dimensions | 29.20 x 12.40 |
| Bedroom 4 Dimensions | 11.60 x 11.40 |
| Bedroom 3 Dimensions | 10.11 x 11.90 |
| Bedroom 2 Dimensions | 13.70 x 9.11 |
| Kitchen Area | 88.3670 |
| Kitchen Length | 9.70 |
| Kitchen Width | 9.11 |
| Primary on Main | 124.8070 |
| Second Bedroom Length | 13.70 |
| Second Bedroom Width | 9.11 |
| Bedroom 3 Area | 120.3090 |
| Bedroom 3 Length | 10.11 |
| Bedroom 3 Width | 11.90 |
| Bedroom 4 Area | 132.2400 |
| Bedroom 4 Length | 11.60 |
| Bedroom 4 Width | 11.40 |
| Dining Room Area | 12.60 |
| Dining Room Width | 10.30 |
| Family Room Area | 545.1600 |
| Family Room Length | 23.10 |
| Living Room Area | 263.5800 |
| Living Room Length | 19.10 |
| Living Room Width | 13.80 |
| Primary Bedroom Area | 221.0000 |
| Primary Bedroom Length | 22.10 |
| Primary Bedroom Width | 10.00 |
| Family Room Width | 23.60 |
| Dining Room Area | 129.7800 |
| Bedroom 5 Width | 0.00 |
| Bedroom 5 Length | 0.00 |
| Bedroom 5 Area | 0.0000 |
| RoomDenLength | 29.20 |
| RoomDenWidth | 12.40 |
| RoomFamilyRoomDimensions | 23.10 x 23.60 |
| RoomMasterBedroomDimensions | 22.10 x 10.00 |
Exterior Features
| Fencing | Metal,Wood |
|---|---|
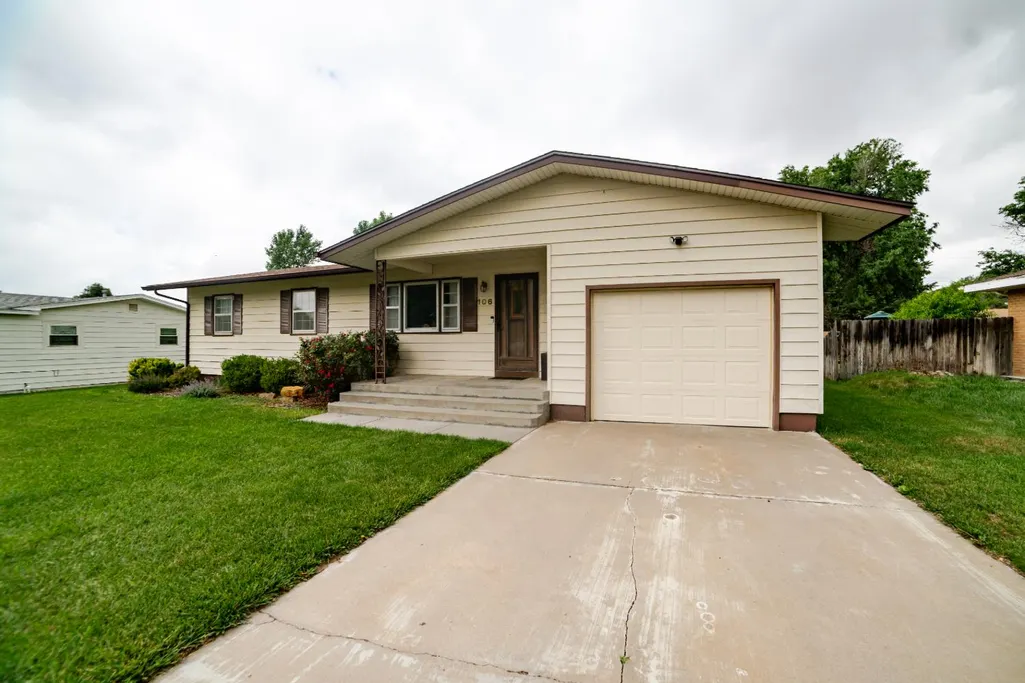
| Garage Type | Single Attached |
| Sprinkler | All |
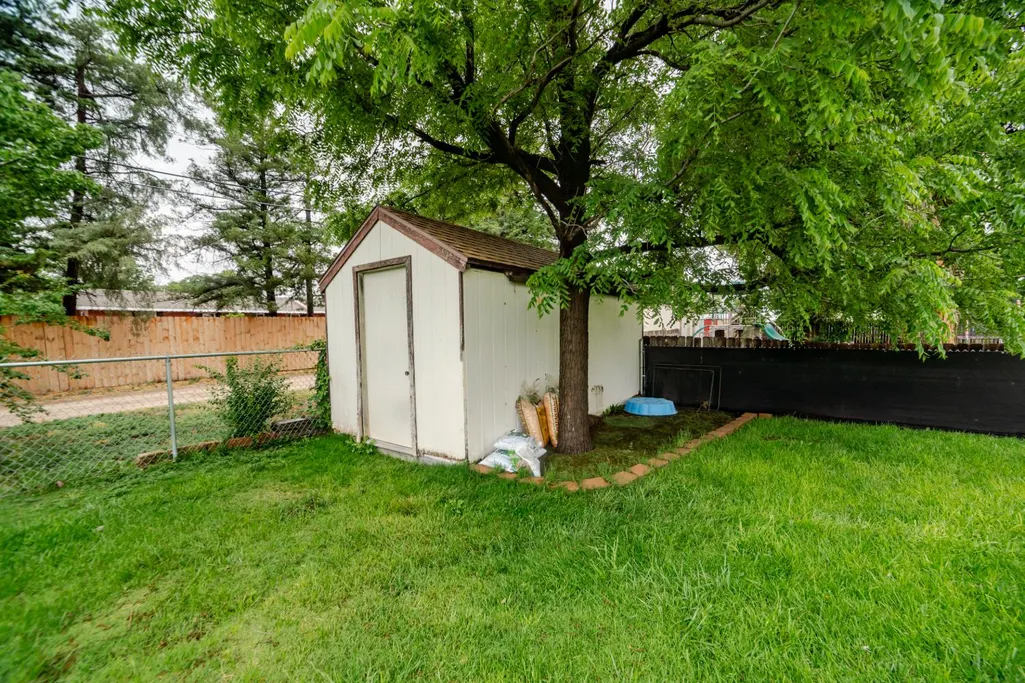
| Other Structures | Storage Shed |
| Price Per Acre | 0.00 |
| Water Source | Public |
| Garage Capacity | 1.00 |
| Lot Dimensions | 75X140 |
| OwnerPhone | --- |
| Lot Size Acres | 0.2410 |
Amenities
- Foreclosure
- Views
- Short Sale
- New Construction
- Adult 55+
- Lease To Own
- No HOA Fees
- Furnished
- Primary On Main
- Air Conditioning
- Seller Finance
- Green
- Fixer Upper
- Horse
- Golf
- Fireplace
- Deck
- Garage
- Basement
- Pool
Property vs Single Family Average in 67855
Price
Taxes
Year Built
Visits
 All information deemed reliable but not guaranteed. All properties are subject to prior sale, change or withdrawal. Neither listing broker(s) or information provider(s) shall be responsible for any typographical errors, misinformation, misprints and shall be held totally harmless. Listing(s) information is provided for consumer's personal, non-commercial use and may not be used for any purpose other than to identify prospective properties consumers may be interested in purchasing. The data relating
